
What You'll Learn
- How structural tie-ins affect safety and long-term performance
- Why stair placement can make or break the new layout
- What lot limits and setbacks may mean for room size
- How rooflines and finishes keep the addition cohesive
- Why early utility planning helps avoid costly revisions
Adding living space above a new garage can solve several needs at once, but a successful project depends on more than simply framing a room over parked cars. A Contractor in Preston starts by looking at how the new garage and bonus room will connect structurally, functionally, and visually to the existing house. For homeowners who want extra flexible space without making the addition feel tacked on, the early evaluation phase is where the biggest decisions are made. From foundations and load paths to stair placement and utility routing, careful planning helps the finished space feel like a natural extension of the home rather than a separate structure attached at the last minute.
The first question is how the new garage will tie into the existing house
Before discussing finishes or furniture layouts, a Contractor in Preston evaluates how the new construction will meet the existing structure. That includes foundation design, framing connections, roof tie-ins, and how loads will transfer safely to the ground. If the bonus room sits over a new garage that connects directly to the house, those tie-in points matter even more because movement, settling, and water management all need to be considered together. Homeowners often focus on the upper-level room, but the garage below and the connection to the existing home determine whether the project performs well over time.
This is also where site conditions come into play. Grade changes, drainage patterns, and the location of the existing home can affect how the new garage footprint is positioned and how the upper room aligns with current floor levels. In some cases, reviewing examples of how additions are evaluated can help clarify the process. For a related look at planning around connected structures, see this article on what is checked before adding a detached garage with a breezeway or covered connection. While your project is different, the same principle applies: the connection details often shape the design.
Lot coverage, setbacks, and placement can limit the design before plans are finalized
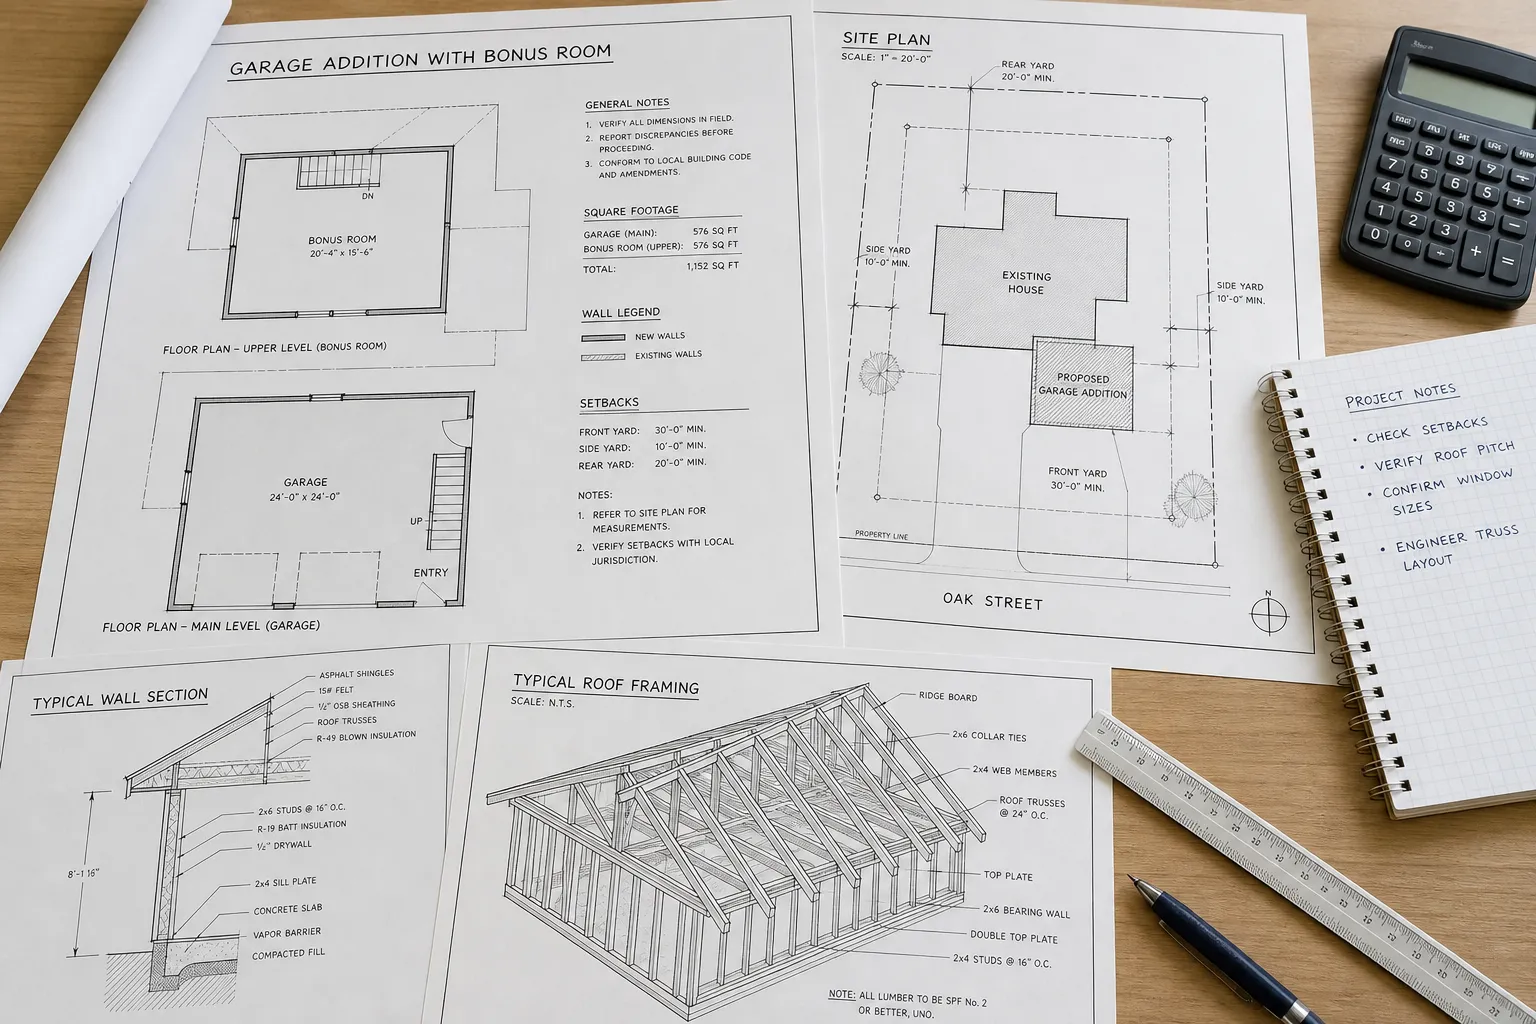
A Contractor in Preston also reviews whether the lot can accommodate the new garage and bonus room in the desired location. Property lines, setback requirements, easements, drainage areas, and lot coverage limits can all affect footprint size, height, and placement. Homeowners sometimes assume the garage can extend exactly where it is most convenient, only to discover that zoning or site restrictions require a smaller layout or a different orientation. Addressing those limits early prevents wasted design time and helps shape a realistic plan from the start.
Placement decisions also influence driveway access, garage door clearance, and how the new massing looks from the street. If the bonus room changes the home's profile significantly, the design may need refinement so the addition feels balanced. Similar planning concerns come up in projects where a contractor must fit new living space into an existing property envelope, such as this guide on adding a first-floor guest suite for multigenerational living. The lesson is the same: site constraints should guide the design, not surprise it later.
Stair placement is one of the most important layout decisions
One of the biggest practical questions for a Contractor in Preston is where the stairs to the bonus room will go. Stairs take more space than many homeowners expect, and their location affects both the existing home and the new garage below. A well-placed stair can make the upper room feel integrated and easy to access. A poorly placed stair can disrupt traffic flow, consume valuable square footage, or force awkward ceiling conditions at the garage level.
In many homes, the best stair location is near a secondary circulation zone, such as a hallway or transition area, rather than in the middle of a primary living space. The goal is to create access that feels intentional without making the addition dominate the original floor plan. This kind of circulation planning is similar to what contractors consider when reworking interior layouts, such as in this post on combining two smaller rooms into one larger living space. Even though your project involves a new garage addition, the same idea applies: circulation must support daily use, not fight it.
- How much floor area the stair will require on both levels
- Whether headroom and code-related dimensions can be met cleanly
- How the stair location affects garage parking and storage below
- Whether the stair feels connected to the existing home layout
- How the upper landing supports furniture placement and room use
The roofline and exterior details should make the addition look original
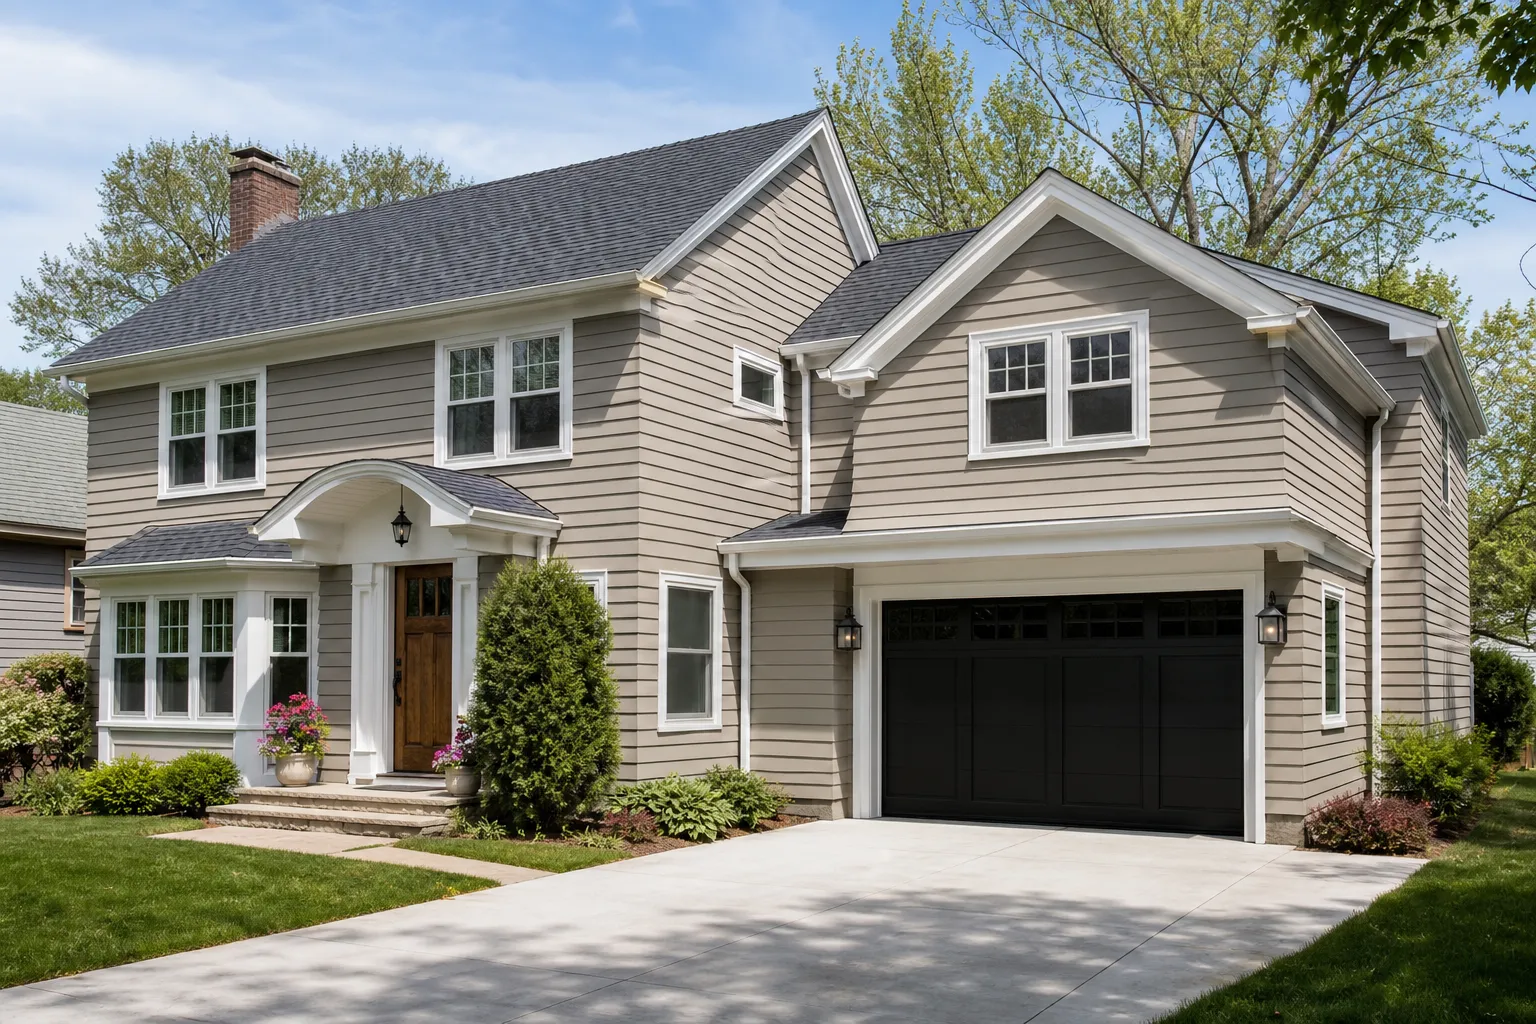
A bonus room over a new garage changes the exterior of the home in a major way, which is why a Contractor in Preston studies roof geometry, ridge heights, window placement, siding transitions, and trim details before finalizing the design. The goal is not simply to attach a garage with a room above it. The goal is to create an addition that feels proportionate to the existing house and visually consistent from every angle. Roofline integration is especially important because mismatched slopes or abrupt intersections can make an otherwise well-built addition look out of place.
That same design discipline is important in other exterior-focused projects, including this discussion of cohesive exterior planning when multiple elements are updated together and this article on when expanding a covered porch makes more sense than building a separate outdoor structure. In each case, the contractor is evaluating how new construction should relate to the home's existing lines and materials so the finished result feels intentional.
Utility planning needs to happen before framing is too far along
Another major evaluation point for a Contractor in Preston is how the new bonus room will be heated, cooled, insulated, wired, and ventilated. Utility planning is often underestimated because the room above the garage may seem straightforward, but comfort depends on more than adding drywall and flooring. The contractor needs to determine whether the existing mechanical systems can support the added square footage, how electrical circuits will be routed, and whether plumbing is needed now or might be added later. Even if the space starts as a flexible room, planning for future use can save significant disruption later.
Rooms over garages also need careful attention to floor assembly, air sealing, and separation between the garage below and living space above. Those details affect comfort, sound control, and long-term performance. Homeowners who are also thinking about broader reconfiguration often benefit from seeing how connected planning works in other projects, such as this post on combining multiple functional upgrades into one coordinated project. The takeaway is that systems planning should support how the space will actually be used.
The new room should match the home in function as well as appearance
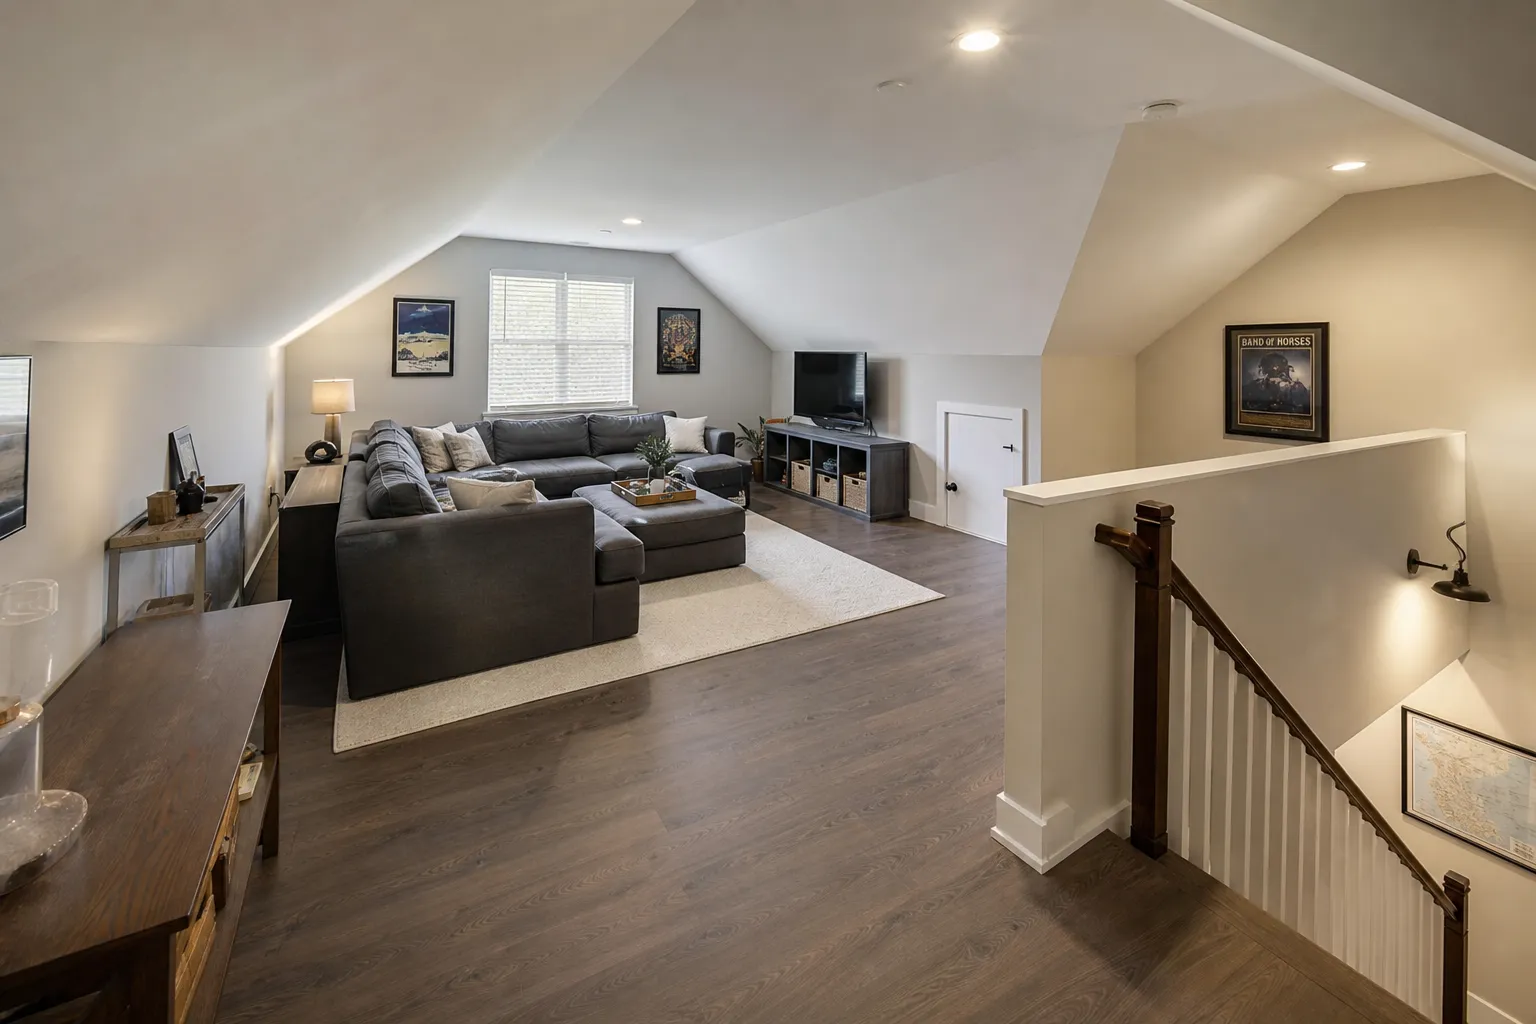
A good Contractor in Preston does not evaluate the bonus room as an isolated box over a garage. The contractor considers how the new area will function within the whole house. Will it be used as a home office, media room, guest area, hobby space, or flexible family zone? The answer influences window placement, closet needs, sound separation, lighting, and access. It also affects how open or enclosed the room should feel compared with the rest of the home.
Consistency matters on the inside too. Ceiling heights, casing profiles, flooring transitions, door styles, and trim proportions should feel aligned with the existing home so the upper-level room does not read as a disconnected afterthought. This type of whole-home thinking is similar to the evaluation process discussed in planning an addition that must work with an existing house layout and in this article on when reworking existing space may be considered instead of building outward. Even when a new garage addition is the right solution, the best results come from treating it as part of the home from day one.
Why early contractor input matters for homeowners in Preston
When homeowners start with concept images alone, it is easy to underestimate what drives the final design. A Contractor in Preston helps translate goals into a buildable plan by evaluating structural tie-ins, stair layout, lot limits, roofline integration, and utility needs before construction decisions become expensive to change. That early guidance can improve budget control, reduce redesign, and produce a bonus room over the new garage that feels comfortable, practical, and consistent with the rest of the property.
If you are considering this type of addition, the best next step is a detailed planning conversation focused on your specific house, lot, and daily needs. For homeowners in Preston, working with an experienced Contractor means evaluating not just whether a bonus room over a new garage can be built, but how to build it in a way that looks right, functions well, and adds lasting value to the home.
Source: insulation and air sealing guidance
Frequently Asked Questions
Chuck leads Triangle Home Solutions with a hands-on approach and a genuine appreciation for quality craftsmanship. He is drawn to building and remodeling work because it blends practical problem-solving with the chance to create spaces that feel more comfortable, useful, and enjoyable for everyday life. Whether the project is a new deck, garage, kitchen, bathroom, siding update, sunroom, or a larger renovation, he values clear communication, careful planning, and dependable follow-through. Chuck believes homeowners deserve honesty, respect, and work that reflects their goals, not a one-size-fits-all approach. He brings thoughtful attention to each project and focuses on making the process feel straightforward, collaborative, and well cared for from start to finish.
- 14 years in business since 2012
- BBB Accredited
- BBB A+ Rating
- Best General Contractor for BusinessRate 2025 Apex NC
- Specialized in deck building, garage construction, and home remodeling