
What You'll Learn
- See when combining exterior work reduces rework and disruption
- Understand how structural tie-ins affect sunroom performance
- Learn why moisture management drives long-term durability
- Know how sequencing and permits shape project efficiency
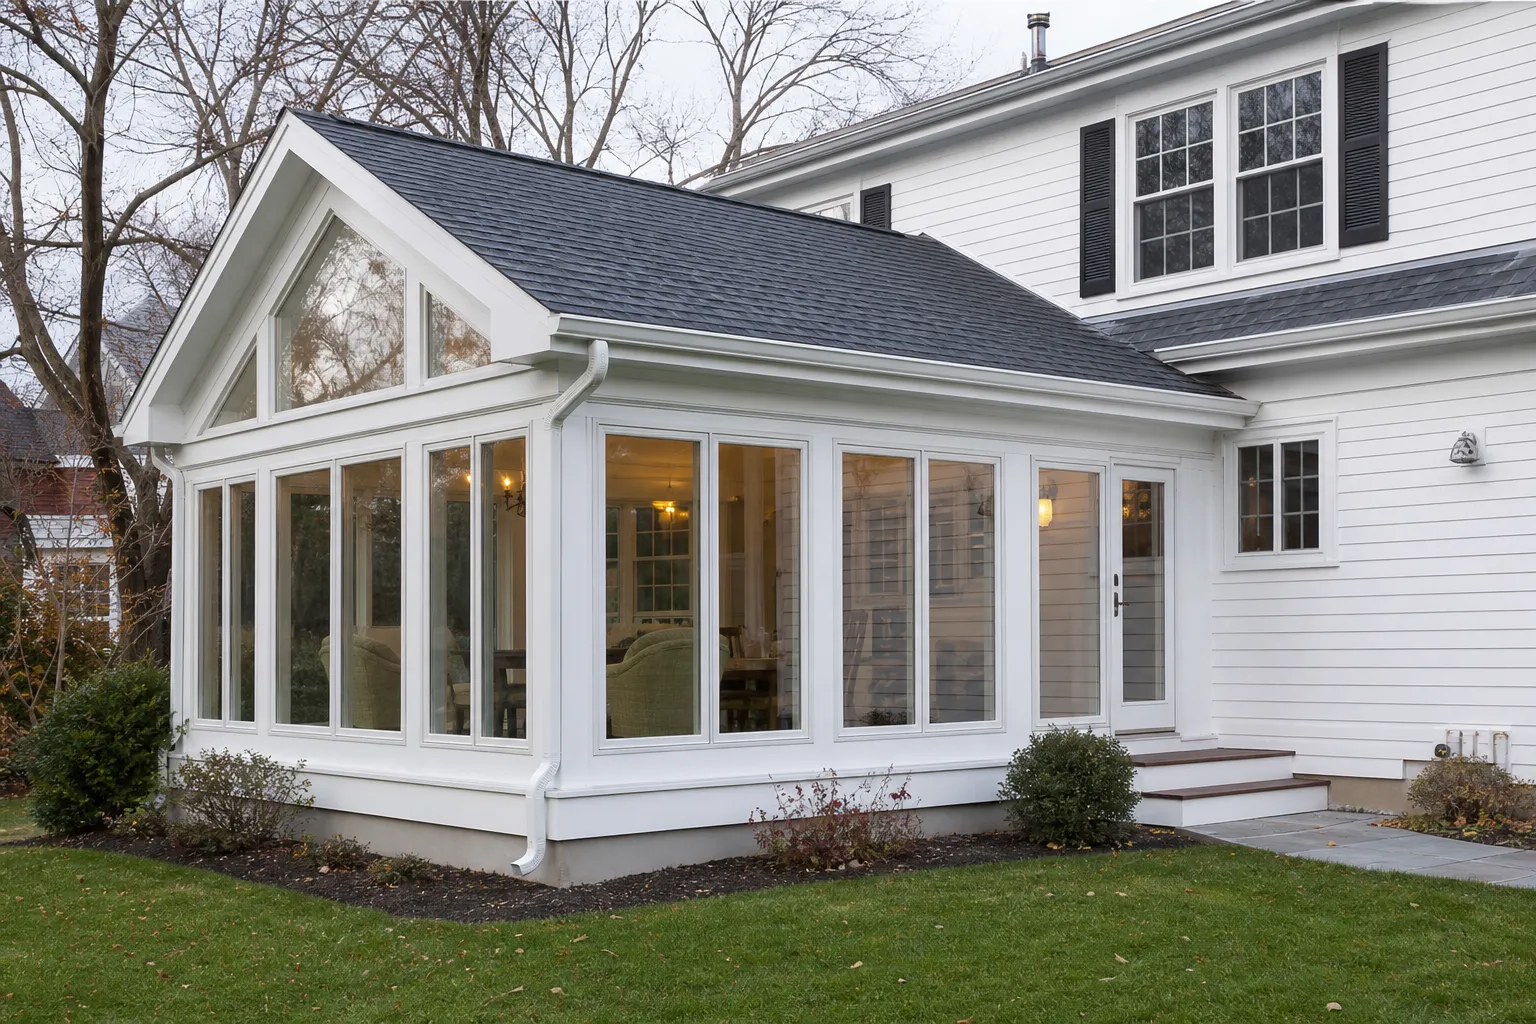
When homeowners start planning a major exterior upgrade, a sunroom contractor in Wyndfall often looks beyond the new room itself. If aging cladding, outdated exterior transitions, and attachment points are already due for attention, combining the work into one coordinated project can improve performance, appearance, and scheduling. Instead of treating each area as a separate job, an experienced sunroom contractor in Wyndfall evaluates how the addition will connect to the house envelope, how water will move around the new footprint, and how the finished exterior will read as one intentional design.
This bundled approach is not automatically right for every property. The decision depends on structural conditions, access, permitting, and whether the existing exterior can support a clean integration without creating future weak points. In many cases, the same kind of whole-project thinking described in our article on when a sunroom project benefits from a broader exterior refresh helps owners understand why coordinated planning can reduce duplicate labor and protect long-term results.
When bundling the work makes practical sense
A sunroom addition changes more than square footage. It alters load paths, drainage patterns, roof intersections, and the visual balance of the rear or side elevation. A sunroom contractor in Wyndfall may recommend grouping surrounding exterior work into the same scope when the planned room will attach where materials are already near the end of their service life or where existing conditions would otherwise force demolition and patchwork later. If the wall where the sunroom will connect needs significant opening modifications, or if adjacent exterior finishes would be difficult to match after construction, bundling can be the cleaner solution.
Another strong reason to combine planning is continuity. The new space should not look tacked on. Rooflines, trim proportions, window rhythm, and exterior material transitions all matter. That same design discipline appears in our discussion of turning an underused covered porch into a four-season sunroom, where the success of the project depends on making the enclosure feel original to the home rather than like an afterthought.
How structural tie-ins are evaluated first
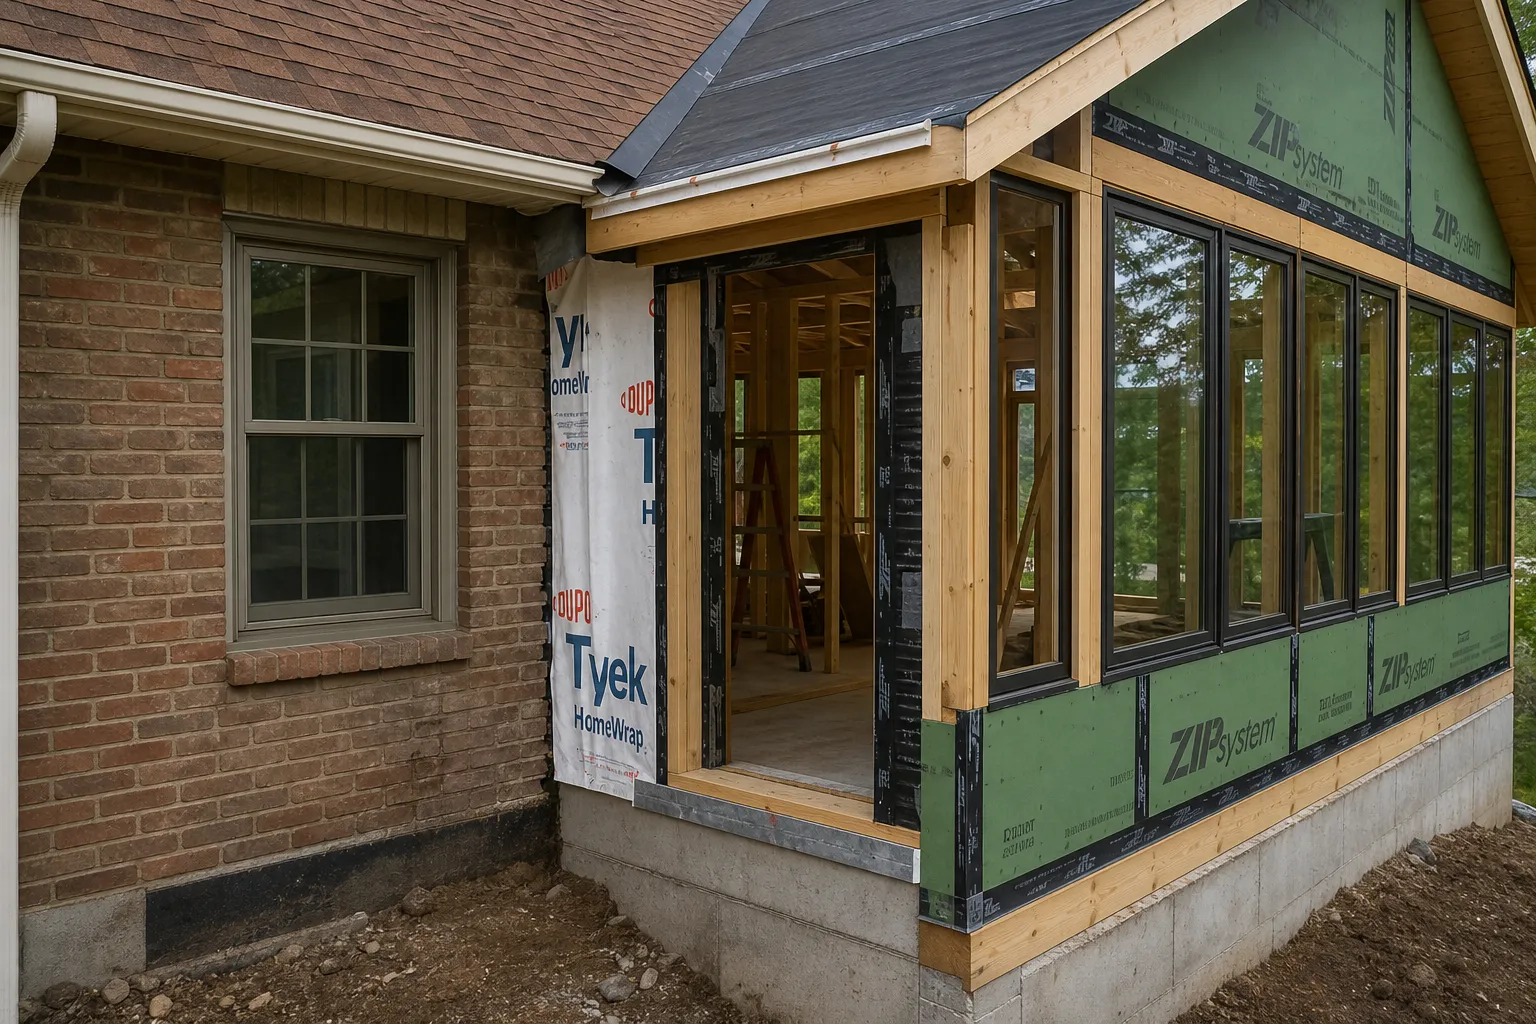
Before finalizing layout or finishes, a sunroom contractor in Wyndfall starts with structure. The key question is whether the existing house can accept the new connections without movement, differential settling, or hidden stress at the interface. That includes reviewing the foundation conditions at the planned addition area, wall framing where the new opening will be created, roof framing at the intersection, and the way the new room will transfer loads back to stable supports.
Special attention goes to any area where an existing exterior platform or transition zone meets the future sunroom. If previous framing, footings, or ledgers are undersized, out of level, or poorly flashed, they can compromise the new enclosure. Similar structural caution is outlined in our post on when reinforcing the structure should come before a major remodel. The lesson applies here as well: cosmetic planning comes second to making sure the shell and support system can perform as one assembly.
Moisture management is a make-or-break part of the plan
The most important long-term risk in any exterior addition is uncontrolled water. A skilled sunroom contractor in Wyndfall evaluates where bulk water, wind-driven rain, condensation, and splash-back are likely to occur once the new room is built. This affects flashing details, threshold elevations, drainage slopes, trim transitions, and the way the exterior wall assembly is opened and rebuilt around the addition. If old cladding or trim remains in place while the room is attached, hidden weaknesses can be trapped behind the new work.
That is why sequencing matters so much. It is often more effective to expose critical attachment zones once, install the correct weather-resistive components, and rebuild the exterior in a coordinated order. Homeowners comparing expansion options may also find value in our article on adding a sunroom that connects cleanly to existing exterior systems, which highlights how openings, transitions, and connection points must be designed around water control rather than appearance alone.
- Wall-to-roof flashing at the addition intersection
- Threshold height and drainage away from the enclosure
- Window and door integration with the surrounding wall assembly
- Ventilation and condensation control inside the finished room
- Material transitions where old and new exterior surfaces meet
Sequencing can reduce rework, delays, and visible patching
Many owners focus first on the finished look, but project order can have just as much impact on cost control and durability. A sunroom contractor in Wyndfall maps the sequence so demolition, framing, enclosure, and exterior finishing happen in a way that limits double handling. For example, if the house wall must be opened for the new room and adjacent exterior materials are already slated for replacement, coordinating those steps can avoid temporary patches and mismatched repairs.
Sequencing also affects inspections and decision points. Structural approvals typically need to happen before enclosure details are closed in, and exterior finish steps should follow successful weatherproofing inspections. This same emphasis on orderly planning appears in our guide to what is checked before building upward over existing living space, where early coordination prevents expensive corrections later. For a sunroom project, the principle is the same: move from support and envelope integrity to finish work, not the other way around.
Permits, code review, and site constraints should be addressed early
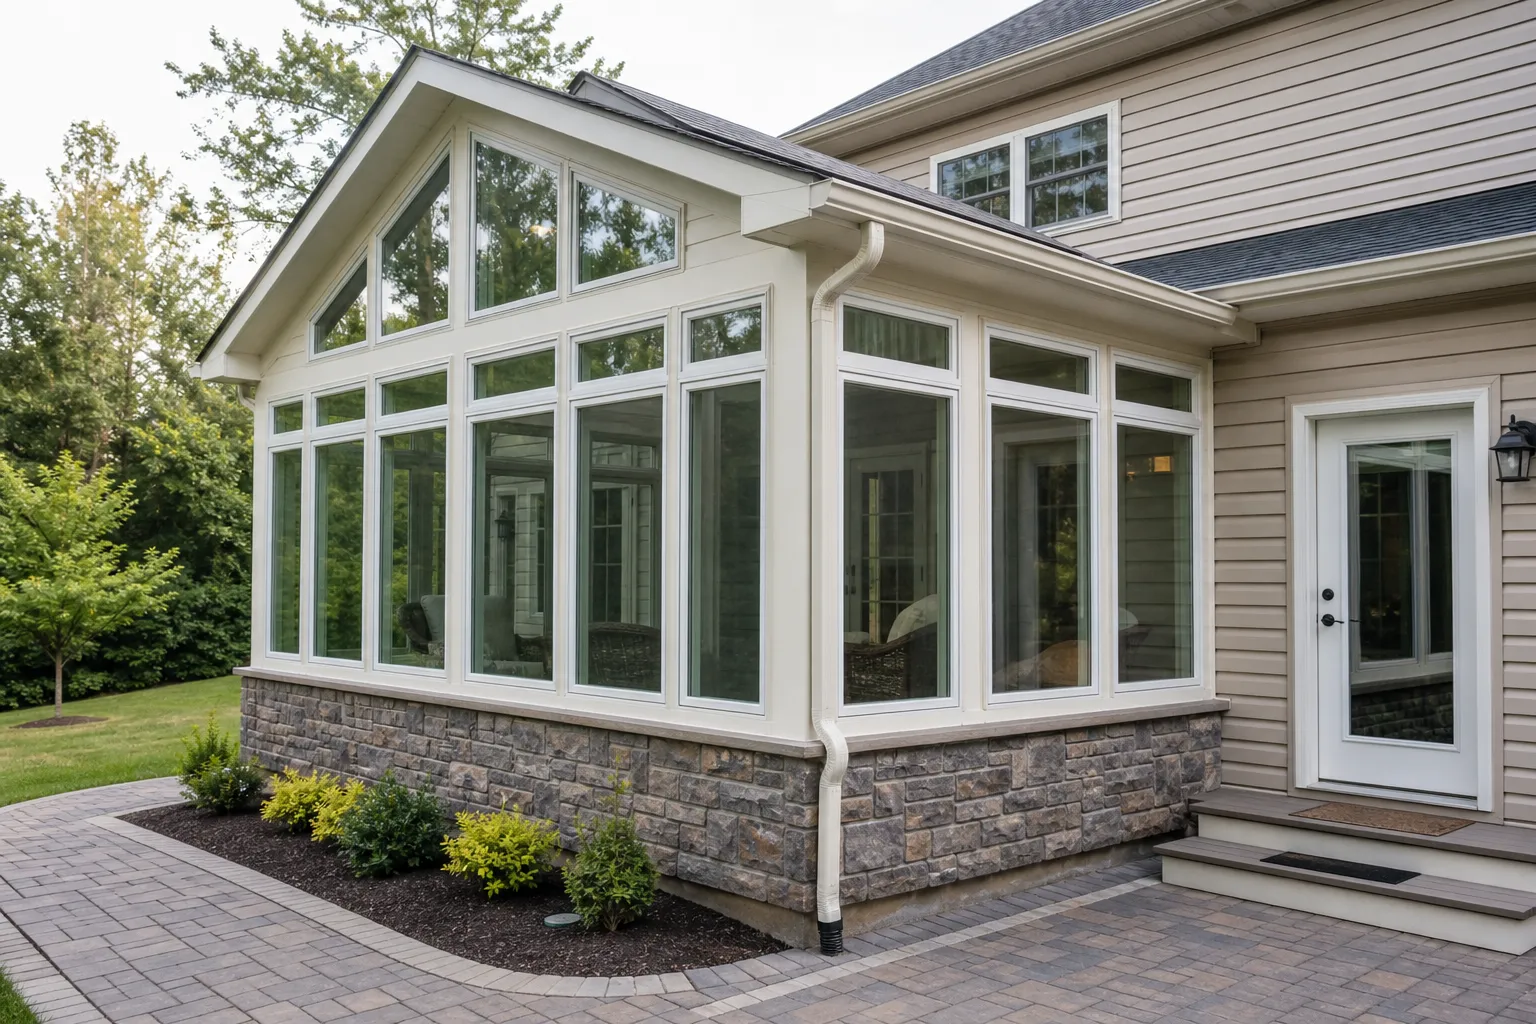
A sunroom contractor in Wyndfall also evaluates whether the combined scope changes permitting complexity. Additions often trigger reviews related to setbacks, lot coverage, foundation design, energy requirements, glazing safety, and egress considerations depending on the room configuration. Even when owners are primarily thinking about aesthetics, the practical question is whether the addition can be approved as designed without forcing late revisions that affect layout or exterior detailing.
Access is another local concern. Material staging, excavation routes, and protection of existing landscaping or hardscape can all shape how the work is phased. Reading through broader planning examples, such as our post on evaluating detached structure conversions before construction begins, can help property owners see why site logistics and code issues should be settled before finishes are selected.
Exterior design consistency affects resale appeal and daily satisfaction
One of the best reasons to approach the work as a unified project is visual cohesion. A well-designed sunroom should align with the home's existing architecture in scale, trim depth, roof pitch relationships, and fenestration patterns. A sunroom contractor in Wyndfall studies the elevations so the new room feels integrated from every visible angle, not just from inside the space. Exterior proportions, corner conditions, and finish transitions all contribute to whether the addition looks permanent and high quality.
Design consistency is especially important when the new room becomes a focal point of the property. Homeowners exploring whether to expand, reconfigure, or build new conditioned space often benefit from our article on when a sunroom is the better solution than reworking interior space. It reinforces the idea that the right addition should solve functional needs while also improving the home's overall composition.
Questions to ask before moving forward
- Can the planned sunroom tie into the existing structure without hidden reinforcement issues?
- Will the wall and roof intersections be rebuilt with a complete water-management strategy?
- Does the project sequence minimize demolition, patching, and repeat labor?
- Are permits and code requirements likely to influence footprint, glazing, or roof design?
- Will the finished exterior look cohesive enough that the addition feels original to the property?
For homeowners and local business owners alike, the value of early evaluation is clarity. A thoughtful sunroom contractor in Wyndfall does more than price a room addition; the contractor identifies where structure, envelope, code, and design need to work together so the final result performs as intended. When those conditions align, bundling the surrounding exterior scope can reduce disruption and produce a more polished outcome than tackling related work in isolated phases.
Triangle Home Solutions helps clients think through these decisions carefully. If you are considering a major exterior upgrade, working with a sunroom contractor in Wyndfall who evaluates tie-ins, moisture control, permits, and architectural consistency from the start can help you avoid costly rework and build a space that feels seamless for years to come.
Source: energy-efficient home design guidance
Frequently Asked Questions
Chuck leads Triangle Home Solutions with a hands-on approach and a genuine appreciation for quality craftsmanship. He is drawn to building and remodeling work because it blends practical problem-solving with the chance to create spaces that feel more comfortable, useful, and enjoyable for everyday life. Whether the project is a new deck, garage, kitchen, bathroom, siding update, sunroom, or a larger renovation, he values clear communication, careful planning, and dependable follow-through. Chuck believes homeowners deserve honesty, respect, and work that reflects their goals, not a one-size-fits-all approach. He brings thoughtful attention to each project and focuses on making the process feel straightforward, collaborative, and well cared for from start to finish.
- 14 years in business since 2012
- BBB Accredited
- BBB A+ Rating
- Best General Contractor for BusinessRate 2025 Apex NC
- Specialized in deck building, garage construction, and home remodeling