
What You'll Learn
- See why structure and load paths matter before any deck design begins
- Understand drainage and roof tie-in issues that affect long-term performance
- Learn when one integrated project is smarter than separate upgrades
- Know how permits and exterior finishes shape the final scope
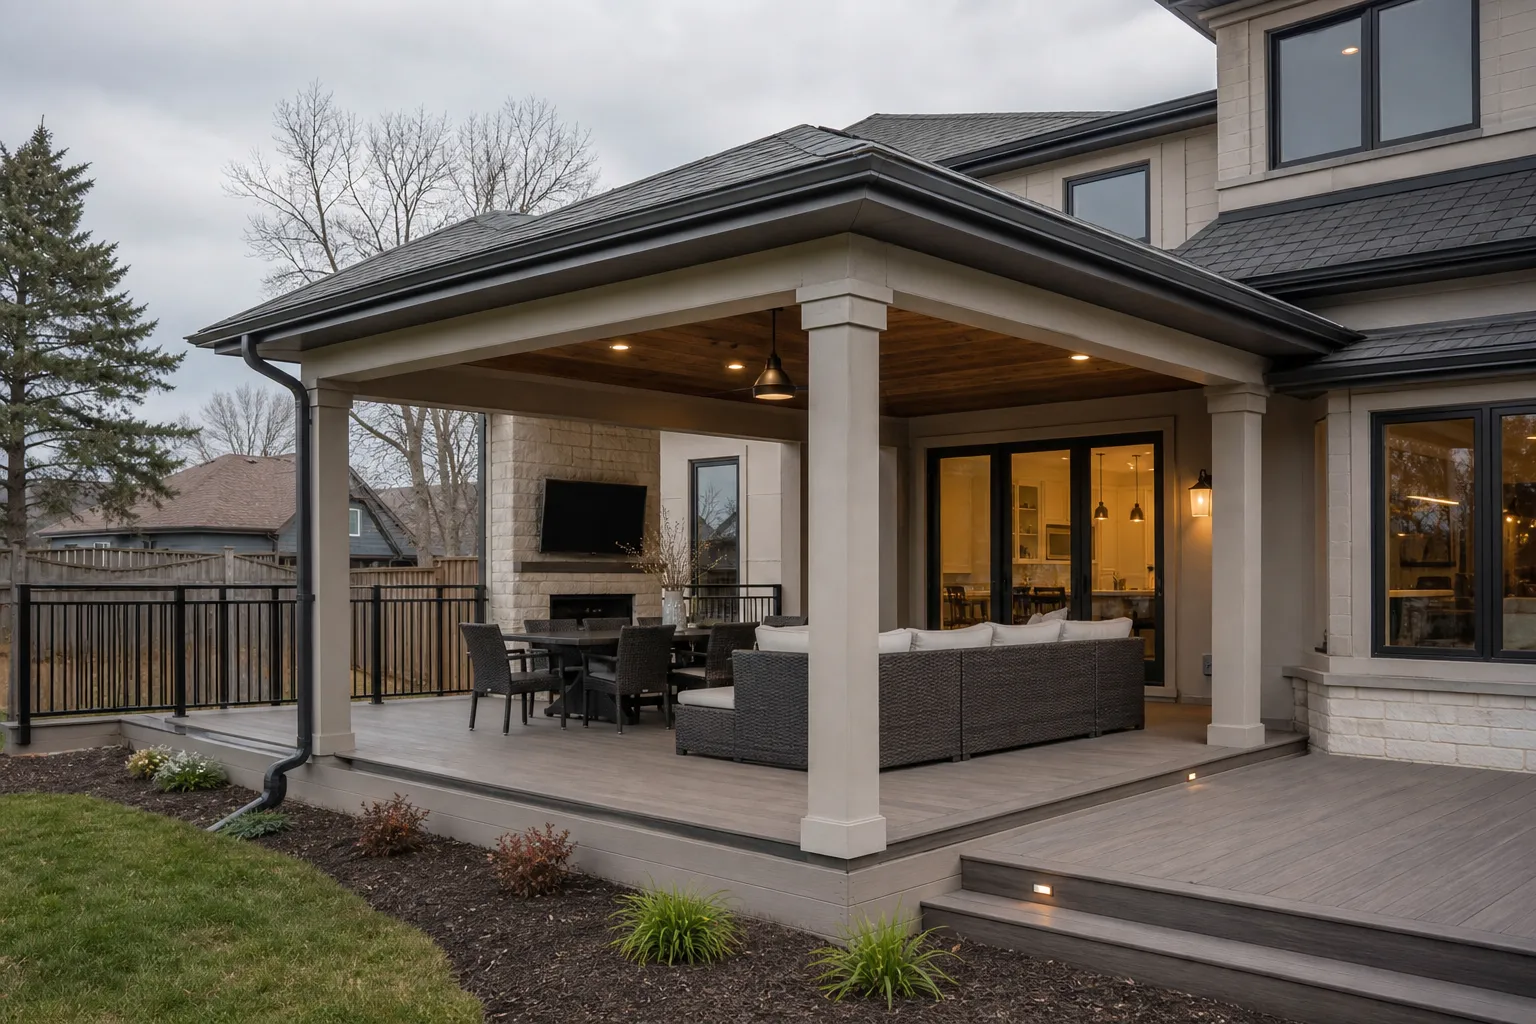
When homeowners start thinking about a covered outdoor space off the back of the house, the idea often sounds simple: extend the kitchen access, add shelter overhead, and create a better transition to the yard. In practice, a general contractor in Regency evaluates far more than deck boards and posts. The project has to connect structurally to the home, shed water correctly, align with the roofline, satisfy permitting requirements, and look intentional alongside the existing rear exterior. For property owners in Regency, understanding that full evaluation process helps explain why a single, coordinated general contractor project often delivers a cleaner result than handling the kitchen connection, covered deck, and exterior updates in separate phases.
It starts with how the new covered deck connects to the house
A general contractor in Regency typically begins by studying the existing back-of-home layout from the inside out. The kitchen door location, floor height, rear wall framing, window placements, and traffic flow all affect whether a covered deck can feel like a true extension of the home instead of an add-on. If the kitchen already has an awkward step down, a narrow landing, or a door placed too close to a corner, those limitations may shape the deck size and roof support locations. Similar planning logic shows up in other integrated projects, such as this discussion of when combining multiple connected upgrades makes more sense than splitting them up.
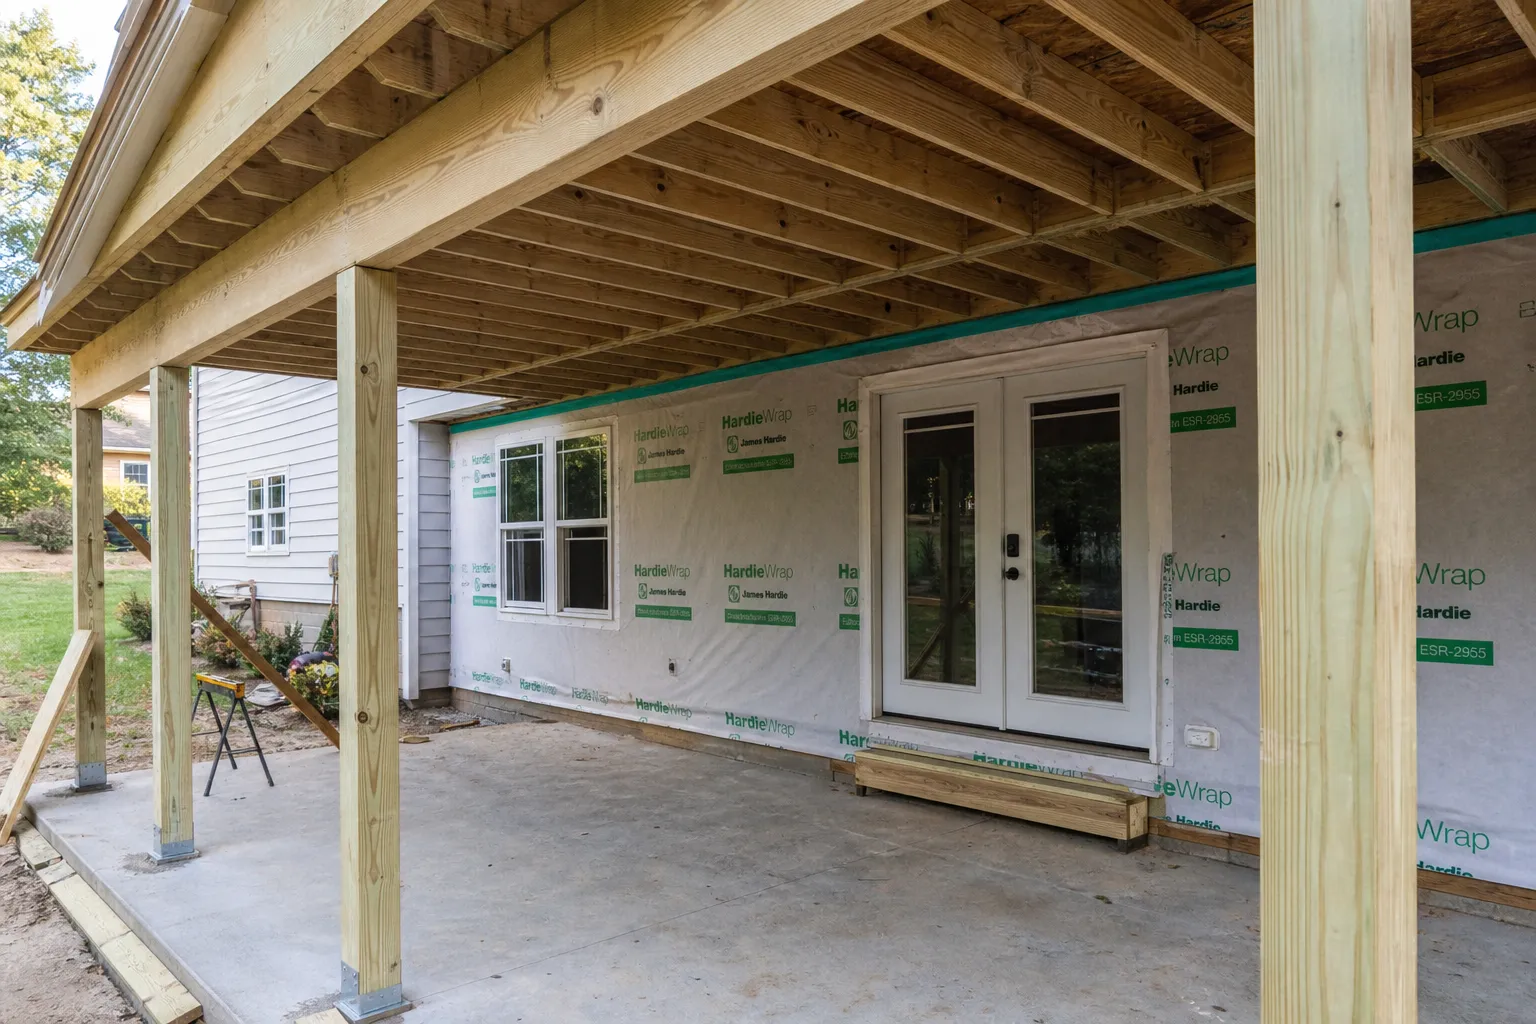
The contractor also checks whether the existing wall can properly support a ledger or whether the covered portion needs an independent structural strategy. That review includes rim joists, band boards, sheathing condition, flashing opportunities, and any signs of age or moisture damage where the new work would attach. When a rear addition or covered structure is being tied under or near an existing roofline, the same kind of careful review matters, as explained in this article on evaluating a new enclosed space under an existing roof connection. In Regency, that early structural assessment helps prevent design decisions that look good on paper but create difficult field corrections later.
Structural loads determine what is actually buildable
A covered deck adds more than walking surface weight. Once a roof is introduced, the structure must carry vertical loads from rafters or trusses, lateral forces at the connection points, and the cumulative stress transferred back to the house or to new footings. A general contractor in Regency evaluates span requirements, beam sizing, post placement, footing depth, and how roof loads travel down to the ground. If the kitchen wall is part of a complex rear elevation with multiple openings, the contractor may need to account for how the new covered area relates to existing headers and framing transitions.
- Existing framing condition at the rear wall and door opening
- Whether a ledger attachment is appropriate or independent support is better
- Footing locations relative to grade, drainage, and usable deck layout
- Post and beam placement that preserves views and kitchen access
- Roof load transfer without creating stress at weak connection points
Drainage planning is just as important as the framing
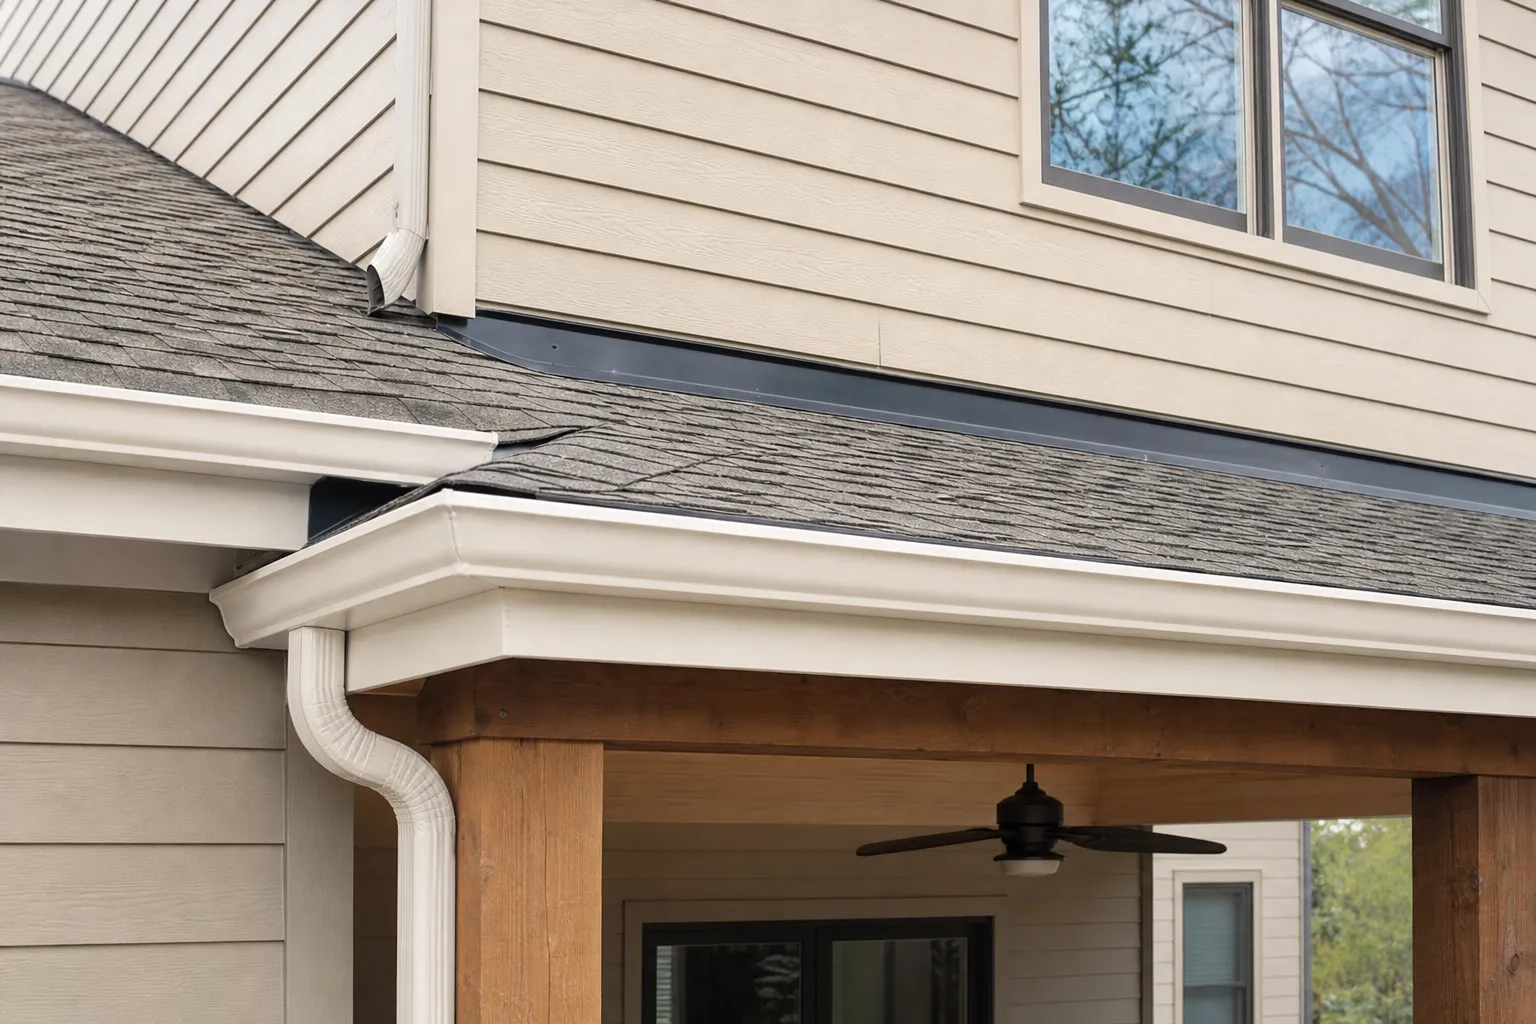
Water management is one of the most overlooked parts of a covered deck project. A roof over the deck changes where rainfall lands, how runoff moves across the rear elevation, and how water behaves around foundations, steps, and adjacent hardscape. A skilled general contractor in Regency studies roof runoff, splash zones, grading, gutter placement, and where downspouts can discharge without sending water back toward the home. If the deck is being added over or near an existing slab, patio, or heavily used rear surface, drainage questions become even more important, much like the concerns outlined in this post about checking conditions before building over a patio, porch, or existing slab.
Drainage also affects finish longevity. Poorly directed water can stain columns, rot trim details, saturate steps, and create slippery transitions near the kitchen entry. If the covered deck roof ties into the house incorrectly, water can back up at the connection line and damage fascia, soffits, or wall assemblies. In Regency, a well-planned project accounts for flashing, roof pitch, gutter capacity, and finish materials together rather than treating them as separate decisions made at the end.
Roofline integration can make or break the finished look
Homeowners usually want the new covered deck to feel original to the house, especially when it is accessed directly from the kitchen. That means the roofline has to do more than provide shade. A general contractor in Regency evaluates ridge and eave relationships, ceiling height, drainage slope, visual proportions, and how the new roof intersects with existing windows, overhangs, and rear massing. If there is not enough height to create a clean tie-in, the contractor may adjust the deck elevation, the roof form, or the connection strategy to avoid a cramped or awkward result.
This is one reason integrated planning matters. If the kitchen threshold, rear door, and covered deck roof are designed together, the final transition typically feels more natural. When they are handled as separate upgrades, homeowners can end up with mismatched elevations, compromised drainage, or a roofline that blocks light into the kitchen. Related whole-home coordination issues are discussed in this guide on combining smaller spaces into one larger, better-functioning layout and in this article about checking connection details before adding a covered link between structures.
Permitting affects design choices earlier than many owners expect
Permits are not just a final paperwork step. A general contractor in Regency considers code and approval requirements while the project is still being defined. Covered decks typically involve structural review, footing requirements, attachment methods, stair geometry, guard details, roof framing, and in some cases electrical planning for lighting or fans. Depending on the property, setbacks, lot coverage, or neighborhood review standards may also influence the design. Early planning helps avoid spending time on a layout that later needs major revisions.
That up-front discipline is especially helpful when the rear exterior already has constraints such as tight clearances, existing hardscape, or a door placement that limits beam and stair options. Broader planning concerns around approvals and neighborhood requirements are also reflected in this article on planning a major remodel around HOA rules. Even though every property is different, the lesson is the same for Regency homeowners: permitting considerations should inform the design, not interrupt it after key decisions have already been made.
Exterior finishes need to tie the old and new work together
Once the structure and roof are feasible, finish integration becomes a major part of the evaluation. A general contractor in Regency looks at siding transitions, trim profiles, soffits, fascia lines, column wraps, decking materials, rail styles, and how all of those elements meet the rear wall near the kitchen. The goal is to avoid a patchwork appearance where the covered deck reads as a separate project from the house. Even small details, like where trim terminates or how fascia aligns with existing overhangs, can affect whether the result feels polished.
Exterior finish coordination is also important when the rear elevation already has multiple materials or previous updates. If one portion of the back of the home has newer cladding and another area is older, the contractor may recommend a broader finish plan so the covered deck does not spotlight those inconsistencies. That kind of evaluation mirrors the thinking in deciding whether to expand a covered porch into a fuller outdoor living area and in evaluating how a kitchen-related expansion affects adjacent finishes and layout.
When one project makes more sense than separate upgrades
In many cases, the smartest path is to treat the kitchen connection, covered deck, roof tie-in, drainage work, and rear finish updates as one coordinated scope. That does not always mean a larger project than expected; it often means a more efficient one. A single general contractor in Regency can sequence demolition, framing, roofing, flashing, and finish work so each step supports the next. By contrast, separate phases may duplicate labor, disturb completed finishes, or force later compromises because the first phase did not anticipate the second.
For homeowners and local business owners alike, the value of this approach is clarity. Instead of asking whether a deck can simply be attached at the back door, the better question is whether the entire rear connection can be improved in a way that is structurally sound, weather-conscious, code-compliant, and visually cohesive. That is the lens a general contractor in Regency brings to a covered deck project tied to the kitchen and rear exterior.
Conclusion
Before building a covered deck that connects cleanly to the kitchen, a general contractor in Regency evaluates structure, drainage, roofline geometry, permitting, and exterior-finish continuity as one system. For property owners in Regency, that integrated approach often leads to a better-performing and better-looking result than treating each piece as a separate upgrade. If your goal is a seamless rear transition that feels intentional from the kitchen outward, working with an experienced general contractor is the right place to start.
Source: residential deck code guide based on the International Residential Code
Frequently Asked Questions
Chuck leads Triangle Home Solutions with a hands-on approach and a genuine appreciation for quality craftsmanship. He is drawn to building and remodeling work because it blends practical problem-solving with the chance to create spaces that feel more comfortable, useful, and enjoyable for everyday life. Whether the project is a new deck, garage, kitchen, bathroom, siding update, sunroom, or a larger renovation, he values clear communication, careful planning, and dependable follow-through. Chuck believes homeowners deserve honesty, respect, and work that reflects their goals, not a one-size-fits-all approach. He brings thoughtful attention to each project and focuses on making the process feel straightforward, collaborative, and well cared for from start to finish.
- 14 years in business since 2012
- BBB Accredited
- BBB A+ Rating
- Best General Contractor for BusinessRate 2025 Apex NC
- Specialized in deck building, garage construction, and home remodeling