
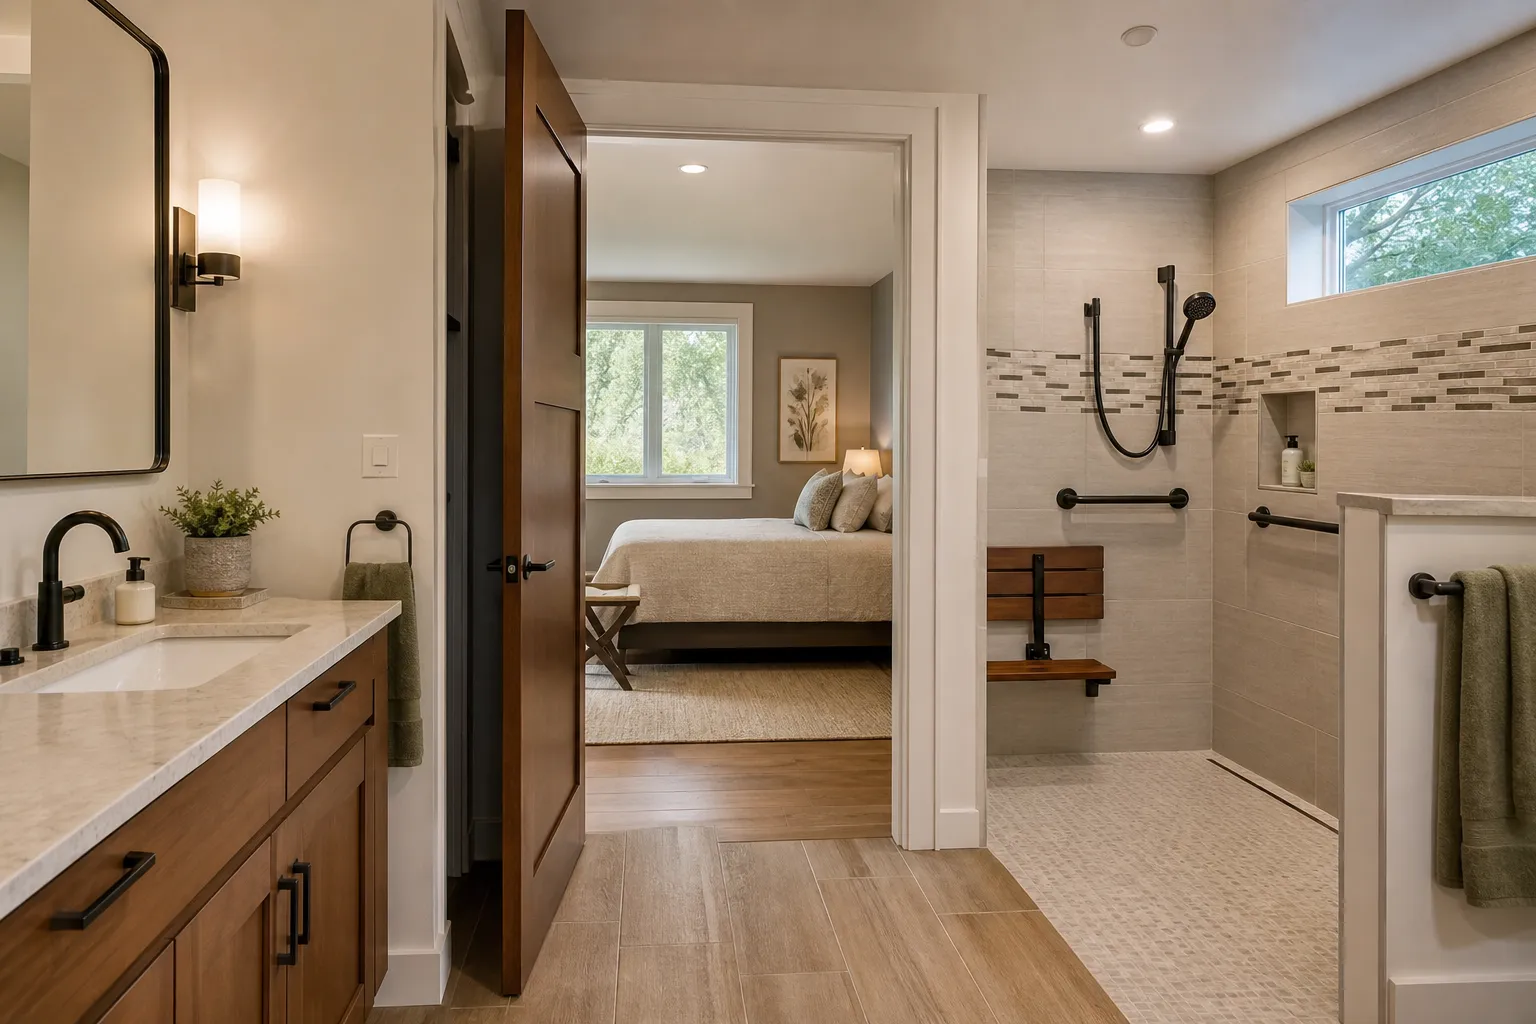
What You'll Learn
- See how layout affects comfort, privacy, and daily use
- Understand why plumbing location can shape the whole plan
- Learn what accessible bath details improve long-term livability
- Find out how exterior entry and structure impact feasibility
- Know what to review before construction starts
When homeowners start planning a multigenerational update, the bathroom is often the space that determines whether the suite truly works. A bathroom remodeler in Sherwood looks beyond finishes and fixtures to evaluate how an accessible bath can support privacy, comfort, and long-term use within a main-level in-law suite. For Triangle Home Solutions, the goal is not simply to add a bathroom. It is to create a space that feels integrated with the home, functions safely, and supports changing needs over time without making the suite feel like an afterthought.
That evaluation starts with the relationship between the proposed bath and the rest of the suite. The bathroom should connect naturally to sleeping, sitting, and entry areas while preserving privacy from the main household. In many homes, circulation is the first challenge. If the bath can only be reached by crossing a family room, laundry zone, or busy hallway, the plan may need to be reworked before any plumbing decisions are made. This is similar to the kind of traffic-flow analysis discussed in this guide on reworking traffic flow instead of adding square footage, where layout often matters more than raw size.
Layout Comes First Because the Bathroom Has to Work Every Day
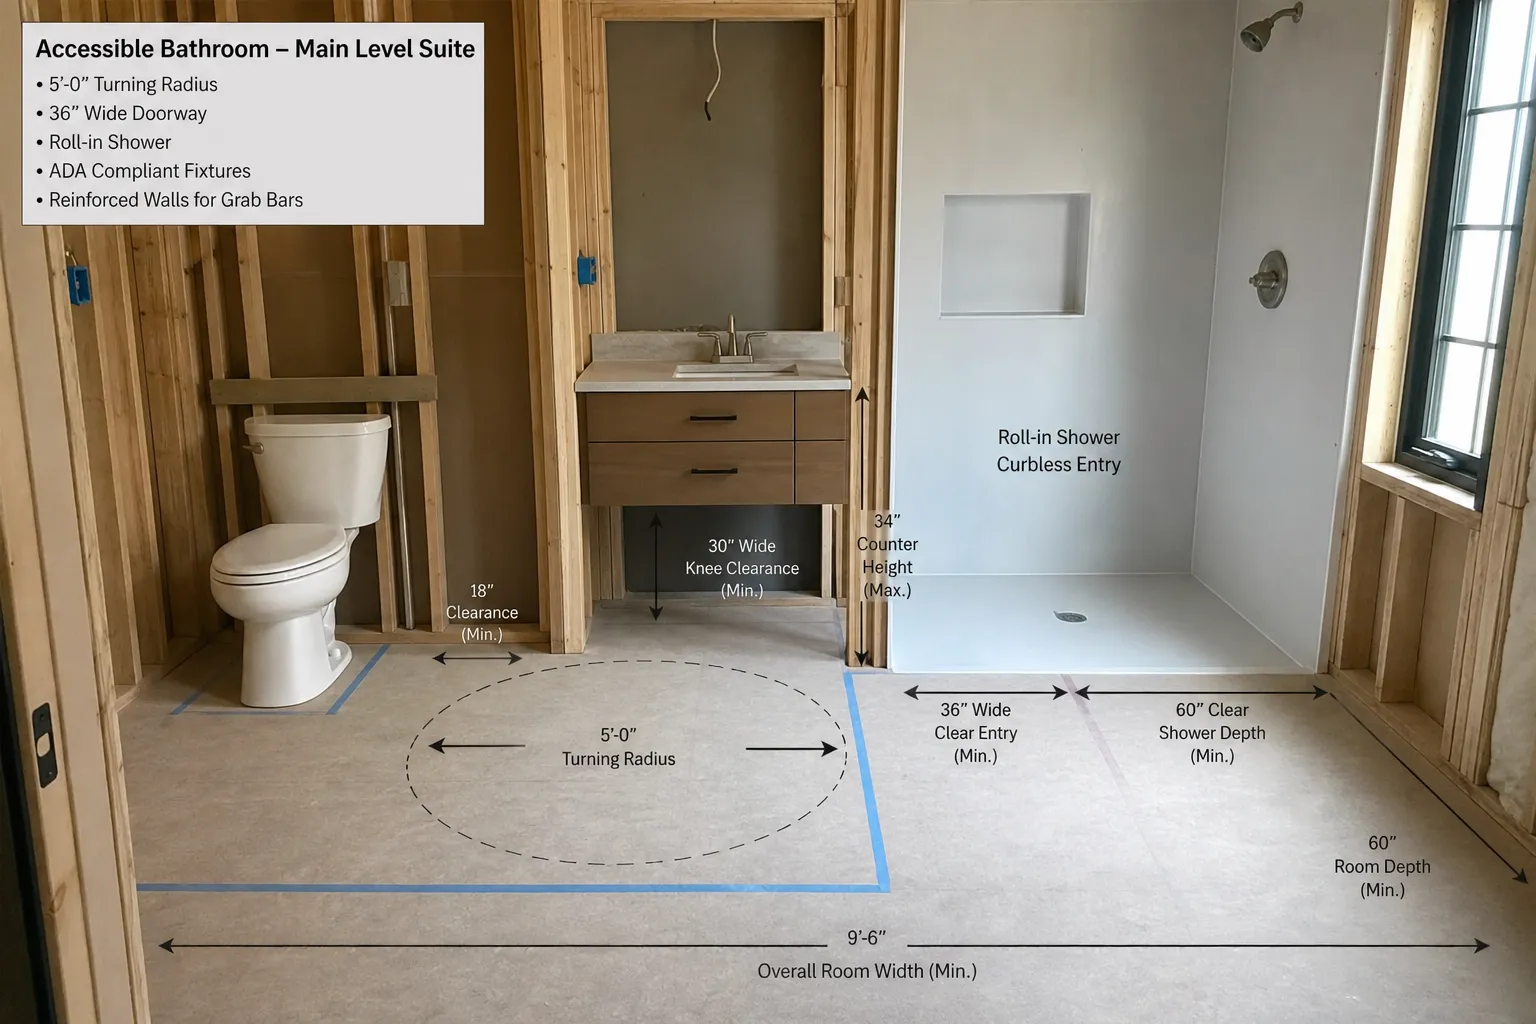
A well-planned in-law suite bath should feel easy to use from the first day and still make sense years later. That means studying door swings, clear floor space, turning radius, shower entry width, vanity placement, and the distance from the bedroom area to the toilet and shower. In Sherwood homes, a bathroom remodeler often finds that an apparently large room still functions poorly if the door blocks the vanity, the shower entry is cramped, or there is not enough open space to maneuver comfortably. Good design reduces awkward movement and keeps the room practical for guests, parents, or owners planning ahead for aging in place.
Long-term usability also influences fixture selection and wall placement. Curbless showers, blocking for future grab bars, wider entries, and comfort-height fixtures are easier to incorporate when considered early. Homeowners who want a suite that adapts gracefully can benefit from planning principles similar to those in this aging-in-place planning article. Even when the immediate user does not need full accessibility, designing the bathroom with future flexibility in mind helps protect the investment and reduces the chance of disruptive rework later.
Plumbing Location Often Decides Whether the Best Idea Is Also the Practical One
Once the layout is promising, the next major question is plumbing. A bathroom remodeler in Sherwood evaluates where existing drain lines, vent stacks, and water supply lines are located relative to the proposed suite. The closer the new bath is to existing plumbing infrastructure, the easier it is to create an efficient plan. If the ideal bathroom location is far from those systems, the project may require more extensive floor, wall, or foundation work. That does not automatically rule it out, but it does affect complexity, construction sequencing, and how much of the existing home must be opened up.
Drain slope, vent routing, and access for future maintenance matter just as much as the fixture plan. For example, a curbless shower may require careful floor framing adjustments to achieve proper drainage while maintaining smooth transitions. If the suite is being carved out of underused main-level space, the contractor also looks at whether the bathroom can share wet-wall conditions with an existing bath or laundry area. This kind of evaluation is part of the same bigger-picture thinking seen in this article about expanding a bathroom into adjacent rooms, where hidden systems are often the deciding factor in what is truly feasible.
Structural Tie-Ins Need to Support the Bathroom Without Compromising the Home
Bathrooms place concentrated demands on floors, walls, and waterproof assemblies, so structural tie-ins deserve close attention. Before work begins, a remodeler studies whether framing needs reinforcement for tile, a zero-threshold shower, wider openings, or relocated walls. If the in-law suite requires a private exterior entry, that can introduce additional framing changes where windows become doors or where new covered transitions are added. The objective is to make the new bath feel original to the home rather than patched into it.
These tie-ins are especially important when the suite is being integrated into an existing footprint instead of built as a completely separate addition. Openings through load-bearing walls, altered floor framing, and moisture management details must all align. Homeowners exploring whether to adapt current space or push outward may find useful context in this discussion of when a rear addition makes more sense than using existing areas. In many cases, the bathroom's structural needs help clarify which direction creates the most durable result.
Private Entry and Exterior Access Should Feel Safe, Simple, and Connected
For many families, a private entry is what transforms a spare-room concept into a true in-law suite. But that entry should not create a disconnected experience inside the bathroom area. A bathroom remodeler considers how exterior access affects the path to the bath, how weather exposure is handled, and whether the route remains comfortable for someone with limited mobility. Changes in grade, thresholds, lighting, and drainage at the entry all influence how practical the suite will be in day-to-day use.
Exterior access also has a privacy component. The best plans allow a guest or family member to enter, reach the bathroom, and move through the suite without crossing the most public parts of the home. That balance between connection and independence is similar to the planning logic in this article on adding a first-floor suite and bathroom and this guide to creating guest-oriented living space, where access and autonomy both shape the final design.
Privacy, Noise Control, and Storage Make the Suite Feel Intentional
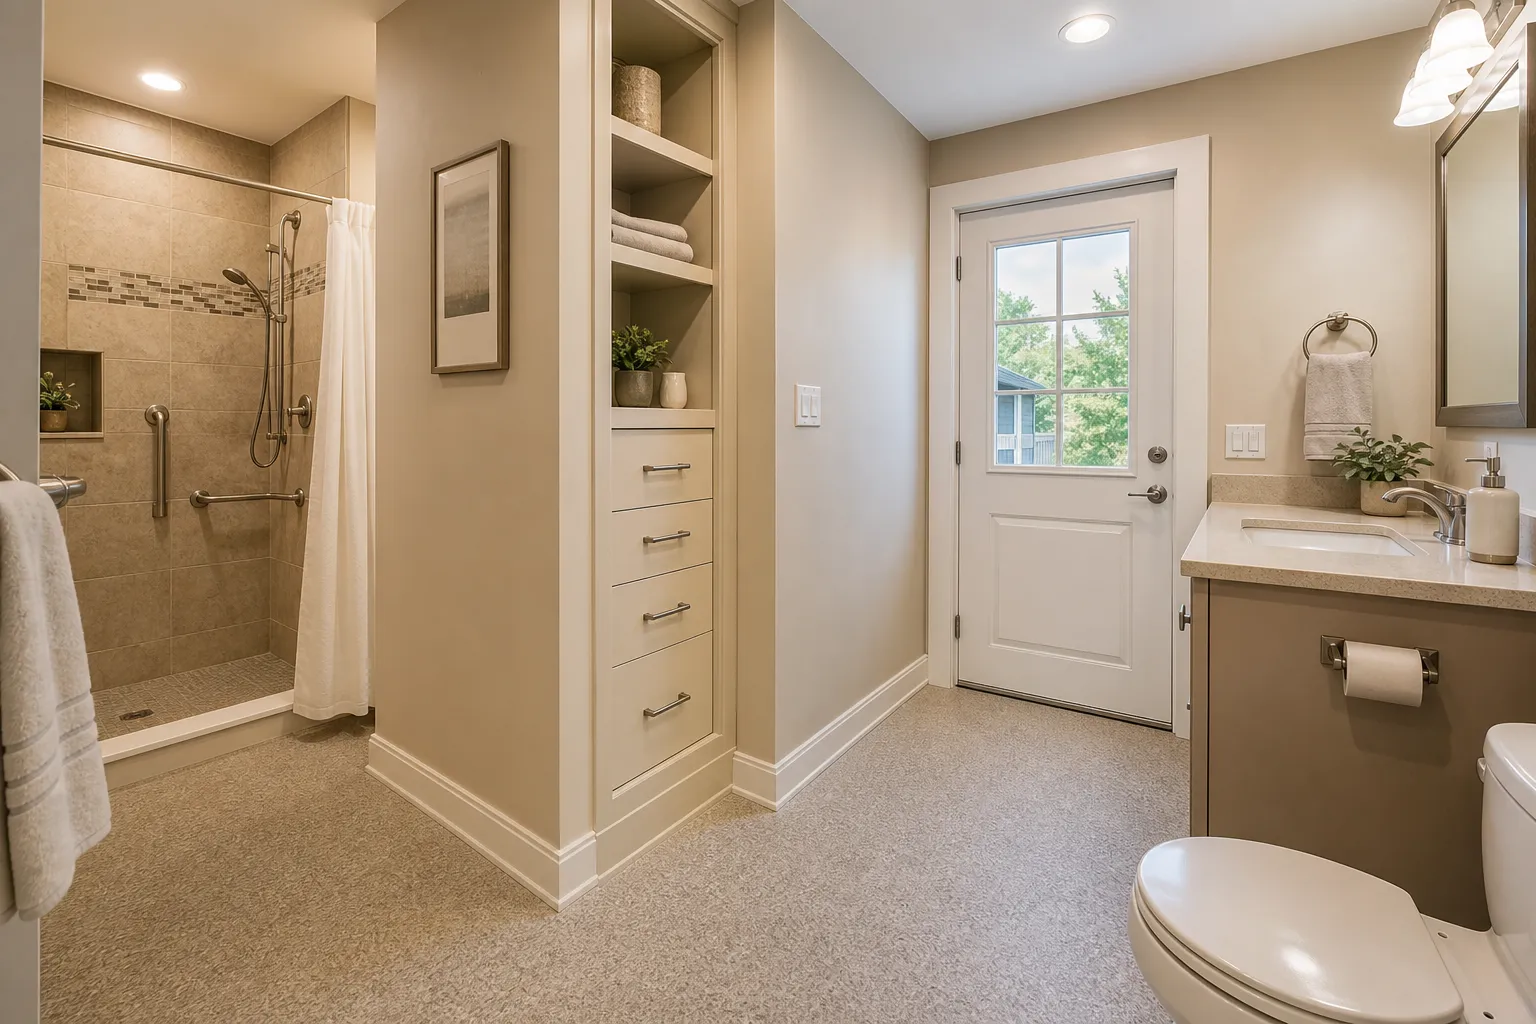
Even a beautifully finished bath can feel incomplete if privacy details are overlooked. In Sherwood, a bathroom remodeler planning an in-law suite will evaluate wall placement, sound transfer, sightlines from shared areas, and whether the bath door opens directly into a space that feels exposed. Small adjustments such as shifting a doorway, adding a short privacy wall, or reconfiguring vanity placement can make the room feel much more comfortable. Storage matters too. The suite bath should have room for towels, personal items, and cleaning supplies without relying on cabinets elsewhere in the home.
- Direct, private access from the sleeping area
- Enough clear space for comfortable movement
- Storage integrated into the bath itself
- Reduced noise transfer to adjacent rooms
- Lighting that supports safety and visibility
Long-Term Livability Is the Standard, Not an Upgrade
The most successful in-law suite bathrooms are designed around long-term livability from the beginning. That means looking at slip resistance, shower controls, bench options, easy-to-reach storage, layered lighting, and ventilation that protects finishes over time. It also means considering how the bathroom will feel if mobility changes, caregiving becomes part of the household routine, or the suite is later used by a different family member. In some homes, this broader planning mindset overlaps with larger envelope and sequencing decisions, as seen in this article on combining related exterior-scope work into one coordinated project.
For Triangle Home Solutions, the right bathroom plan is one that supports the suite as a complete living environment, not just a code-compliant room with attractive finishes. A thoughtful assessment brings together layout, plumbing, structure, privacy, and exterior access so the final result feels seamless within the home. If you are considering a bathroom remodeler in Sherwood for a main-level in-law suite, careful planning is what turns the idea into a bathroom that performs well now and continues to serve your household in the years ahead.
For homeowners evaluating a main-level suite, the bathroom is often the clearest place to start. By focusing on access, integration, and durability, a bathroom remodeler in Sherwood can help you decide whether the proposed suite layout truly supports privacy and long-term comfort. Triangle Home Solutions approaches each project with that full-picture perspective so the bathroom contributes to an in-law suite that feels connected, livable, and built for real life in Sherwood.
Source: ADA design standards resources
Frequently Asked Questions
Chuck leads Triangle Home Solutions with a hands-on approach and a genuine appreciation for quality craftsmanship. He is drawn to building and remodeling work because it blends practical problem-solving with the chance to create spaces that feel more comfortable, useful, and enjoyable for everyday life. Whether the project is a new deck, garage, kitchen, bathroom, siding update, sunroom, or a larger renovation, he values clear communication, careful planning, and dependable follow-through. Chuck believes homeowners deserve honesty, respect, and work that reflects their goals, not a one-size-fits-all approach. He brings thoughtful attention to each project and focuses on making the process feel straightforward, collaborative, and well cared for from start to finish.
- 14 years in business since 2012
- BBB Accredited
- BBB A+ Rating
- Best General Contractor for BusinessRate 2025 Apex NC
- Specialized in deck building, garage construction, and home remodeling