
What You'll Learn
- See what must be checked before a deck expansion begins
- Understand how roof tie-ins affect structure and water control
- Learn how lot limits and permits shape the final design
- Plan traffic flow so the new space works every day
- Avoid common layout and drainage mistakes early
When homeowners want more than a small platform outside the back door, a custom home builder in Copper Leaf looks far beyond the existing deck boards. Turning a basic deck into a larger covered outdoor living space is not just a matter of adding square footage. It requires a careful review of how the new structure will connect to the home, manage water, respect lot constraints, and support the way the property is actually used every day. For homeowners and local business owners alike, the value of working with a custom home builder in Copper Leaf is that the project is evaluated as part of the whole home rather than as an isolated add-on.
A thoughtful builder starts by asking whether the new covered area should simply extend the current footprint or be reimagined to better fit the house. In some cases, a more strategic expansion creates a better result than a straightforward enlargement, much like the planning considerations discussed in this guide on when a bump-out makes more sense than a larger addition. That same decision-making mindset matters here: the goal is to create an outdoor living area that feels intentional, durable, and easy to use, not oversized or disconnected.
The Existing Structure Has to Be Proven First
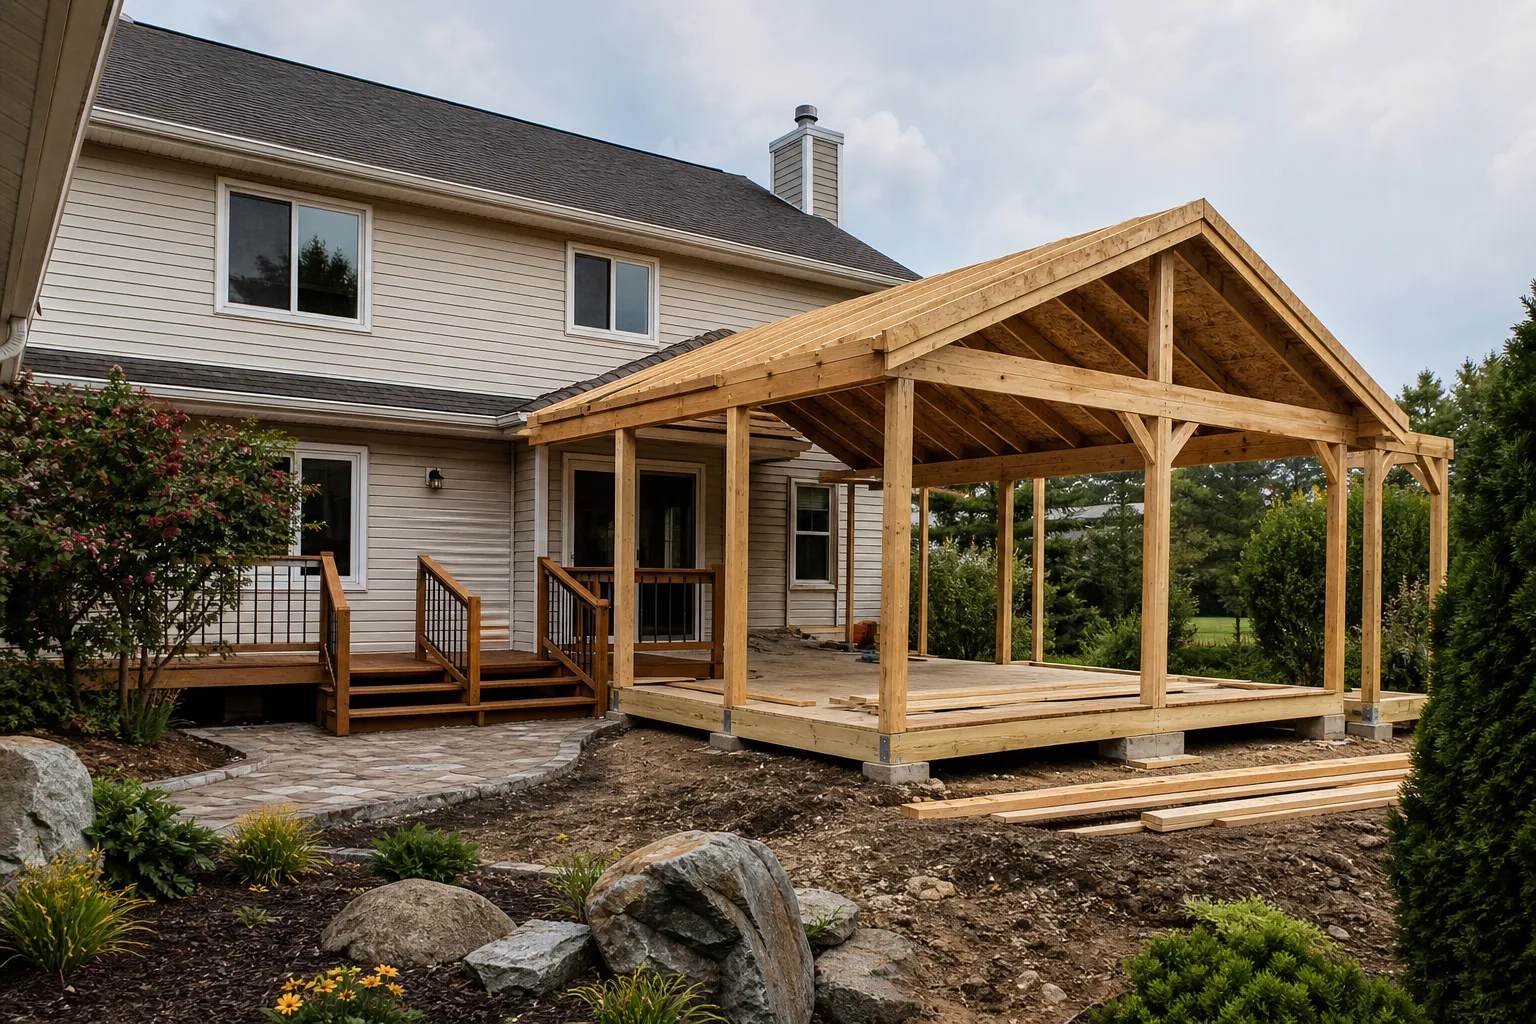
Before design details are finalized, the first job of a custom home builder in Copper Leaf is to determine whether the existing deck structure can support any part of the new build or whether full replacement is the safer path. That includes reviewing footings, posts, beams, ledger attachment, framing spans, and signs of movement or moisture damage. A small older deck was often built for a lighter, open-air use. Once a roof is added and the living area becomes larger, the structural demands change significantly. If the original framing was not designed for those loads, keeping it can create expensive problems later.
This evaluation also considers how the new covered outdoor living space will interact with the house wall where it attaches. Builders check flashing details, siding conditions, and whether the home’s existing structure can properly receive new loads. Similar whole-system thinking appears in this article about what must be checked before building over existing space, because every successful addition starts with confirming what the current structure can realistically carry.
Roof Tie-Ins Need to Look Right and Perform Right
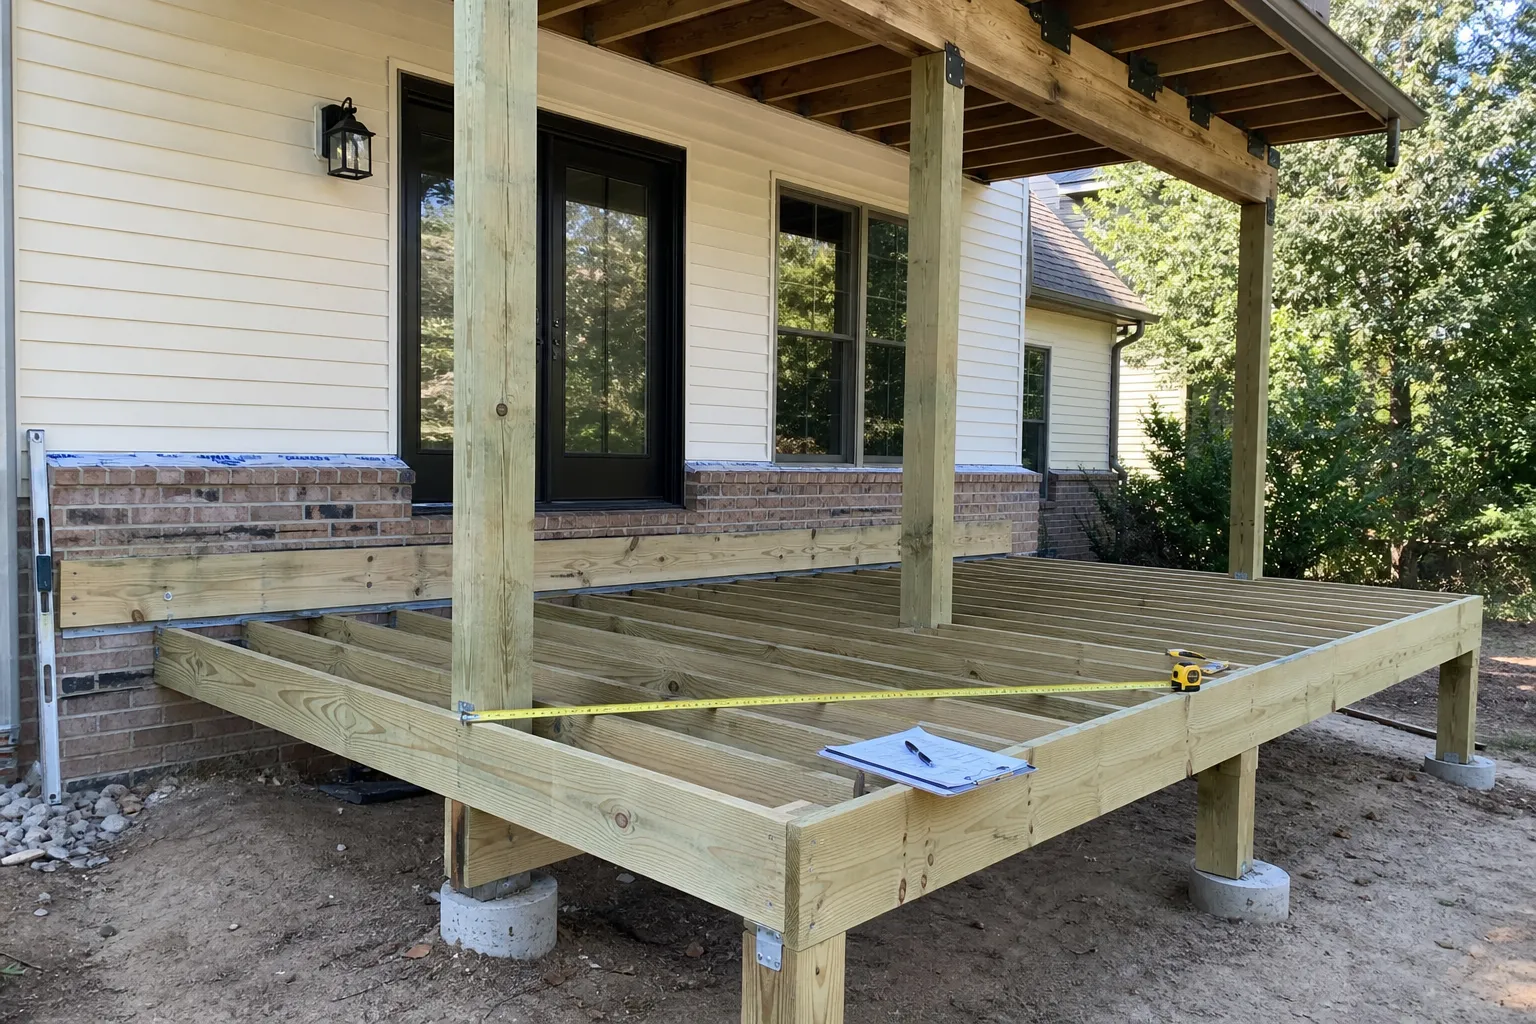
One of the most important design and construction questions is how the new roof will tie into the existing home. A custom home builder in Copper Leaf evaluates roof slope, fascia height, eave depth, drainage paths, and how the new cover will meet the exterior without creating awkward proportions. A covered outdoor area should feel like it belongs to the original house. If the pitch is wrong, the roofline too low, or the transition too abrupt, the addition can look like an afterthought even if the craftsmanship is solid.
Performance matters just as much as appearance. Improper roof tie-ins can direct water toward the house, trap debris in valleys, or create leak-prone intersections. That is why builders study connections carefully before construction documents are finalized. Homeowners who want to understand how these transitions affect the final result can compare the same planning logic in this post on connecting a new addition cleanly to an existing roofline and traffic flow. Even though the project type is different, the principle is the same: clean connections are essential to both durability and design.
Drainage Can Make or Break the Project
Expanding a deck into a larger covered outdoor living space changes how water moves across the property. A custom home builder in Copper Leaf reviews grading, downspout discharge, runoff concentration, splash zones, and the relationship between the new roof and nearby doors or foundation areas. Covering the space may protect furniture and improve comfort, but it also collects roof water that has to be directed somewhere. If that runoff is dumped too close to the house or toward a low area, the project can create erosion, standing water, or long-term moisture issues.
- Existing deck elevation and how it meets the yard
- New gutter and downspout placement
- Water movement away from doors, walls, and foundation edges
- Whether grading changes are needed below the new covered area
- How hardscape and planting areas will handle runoff
This is one reason experienced builders look at the home, roof, and site as a complete system. The same kind of early evaluation is highlighted in this article on assessing exterior connections before adding a new enclosed space. Water management is rarely visible in the finished photos, but it is one of the biggest factors in whether the space stays comfortable and low-maintenance over time.
Lot Constraints and Setbacks Shape What Is Possible
Not every backyard can accept the same size or configuration. A custom home builder in Copper Leaf reviews lot lines, easements, setbacks, utility locations, and the usable depth of the yard before recommending a final footprint. Homeowners often picture a larger covered area based on lifestyle goals, but the actual buildable envelope may require adjustments to width, depth, stair placement, or roof overhangs. Good planning balances the wish list with what the site can legally and physically support.
Lot constraints also affect how the new outdoor living area relates to neighboring structures, fencing, and access paths. If equipment access is limited, sequencing and framing strategy may need to change. If the yard narrows in a key area, the design may need to focus on better proportions rather than maximum size. That kind of phased, practical thinking is similar to what is discussed in this post about planning larger residential projects in the right order, where the best outcome comes from aligning vision with existing conditions.
Permitting Is Part of Design, Not a Last-Minute Step
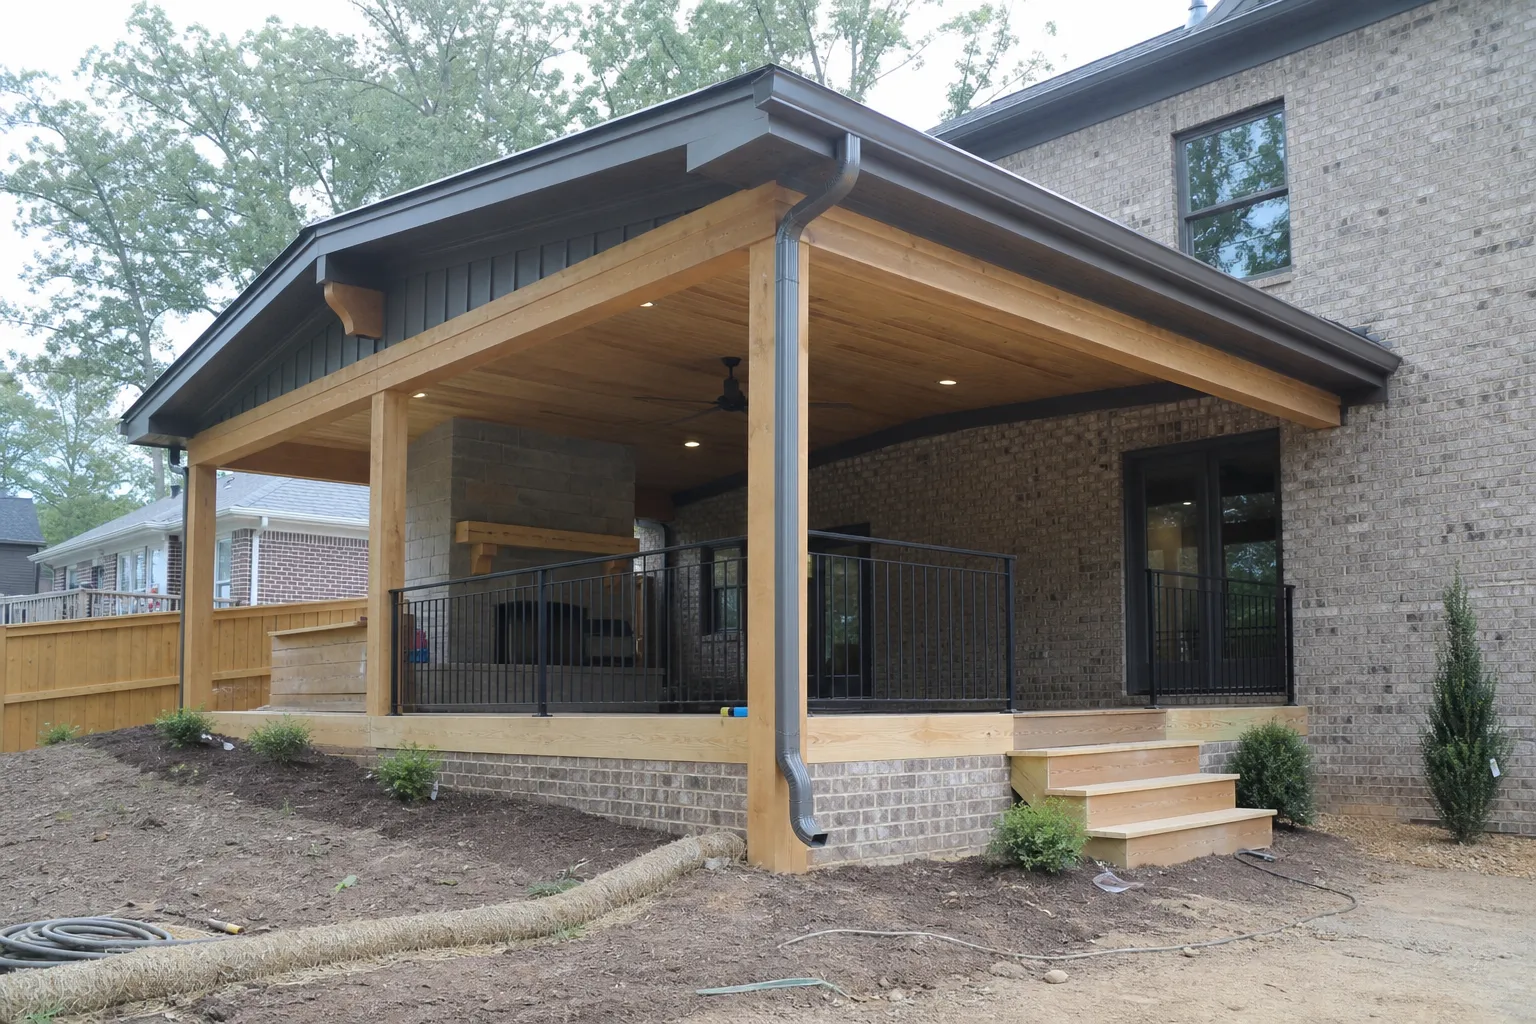
A larger covered outdoor living area usually triggers more review than a simple deck replacement. A custom home builder in Copper Leaf considers permitting requirements early because structure, roof coverage, attachment methods, stairs, guards, and electrical planning can all affect approvals. Waiting until drawings are nearly complete to think about permits often leads to redesigns, delays, or missed details that could have been resolved at the planning stage.
For homeowners, this means the design process should include realistic discussions about code-driven dimensions, required inspections, and how the covered space will be classified. It also means choosing a builder who understands how to prepare a project so it can move from concept to construction with fewer surprises. For general permitting guidance, homeowners can review resources from the National Association of Home Builders to better understand how residential projects are typically documented and reviewed.
Traffic Flow Determines Whether the Space Feels Natural
Even a beautiful covered outdoor area can underperform if circulation is awkward. That is why a custom home builder in Copper Leaf studies how people move from interior rooms to the deck, through the yard, and back into the home. Door placement, stair location, furniture zones, grill clearance, and sight lines all matter. The space should support everyday habits like carrying food outside, supervising activity in the yard, moving between seating and dining areas, and maintaining a comfortable path of travel.
When these circulation patterns are ignored, the result may be a larger structure that still feels cramped, blocks views, or creates bottlenecks near the back door. Smart layout planning can also reveal whether adjacent updates should be considered as part of the same vision, as explored in this article about combining connected upgrades into one coordinated project. The lesson for outdoor living design is simple: every path, transition, and use zone should be intentional.
The Final Goal Is a Space That Fits the Home and Daily Life
Replacing a small deck with a larger covered outdoor living space is successful when the new structure looks integrated, handles water well, respects the lot, and feels easy to use. A skilled custom home builder in Copper Leaf does not start with finishes alone. The process starts with structural reality, roof design, drainage, permitting, and circulation so the final result supports both appearance and long-term performance. That is what turns a basic exterior platform into a meaningful extension of the home.
If you are considering this kind of upgrade, working with a custom home builder in Copper Leaf helps ensure the project is evaluated as a complete building effort rather than a simple deck enlargement. From the first site review to the final layout decisions, the right planning creates a covered outdoor living space that matches the house, supports everyday routines, and delivers lasting value in Copper Leaf.
Source: resources from the National Association of Home Builders
Frequently Asked Questions
Chuck leads Triangle Home Solutions with a hands-on approach and a genuine appreciation for quality craftsmanship. He is drawn to building and remodeling work because it blends practical problem-solving with the chance to create spaces that feel more comfortable, useful, and enjoyable for everyday life. Whether the project is a new deck, garage, kitchen, bathroom, siding update, sunroom, or a larger renovation, he values clear communication, careful planning, and dependable follow-through. Chuck believes homeowners deserve honesty, respect, and work that reflects their goals, not a one-size-fits-all approach. He brings thoughtful attention to each project and focuses on making the process feel straightforward, collaborative, and well cared for from start to finish.
- 14 years in business since 2012
- BBB Accredited
- BBB A+ Rating
- Best General Contractor for BusinessRate 2025 Apex NC
- Specialized in deck building, garage construction, and home remodeling