
Landlords can smell a bad bathroom from the hallway. This rental still had the original layout, and the bathroom floors were completely rotted from years of abuse. Not a loose vinyl corner. The structure under the finish was done. I'm Chuck, and I run Triangle Home Solutions out of Apex. When an owner or a property manager calls me about a floor that sponges under your foot, I do not send a tile guy first. I send it to an engineer.
My engineer wrote a structural repair report, and I corrected it off that report instead of guessing in the truck. Sistered and replaced joists, new subfloor, then finishes. You cannot hide a rotten bay under a prettier rug. Tenants find it. So does the next inspector or the next buyer.
Original house, new guts
The house was completely original. I drew the new design in-house myself. That matters on a rental because you are balancing code, durability, and a floor plan that still rents. I installed all new mechanical, electrical, and plumbing while I was in there. Old bath wiring and supply lines are where slow leaks start, and replacing all of it in one sequence is a lot less drama than chasing a leak a year for a decade.
I am blunt on walkthroughs like this. I looked at that 24 inch vanity and that tiny shower and said out loud that nobody packing a suitcase wants to share that sink. The original master bath had a very small shower and a single sink 24 inch vanity. Fine for 1978. Not how you keep a long-term tenant.
The addition is where the floor plan grows up
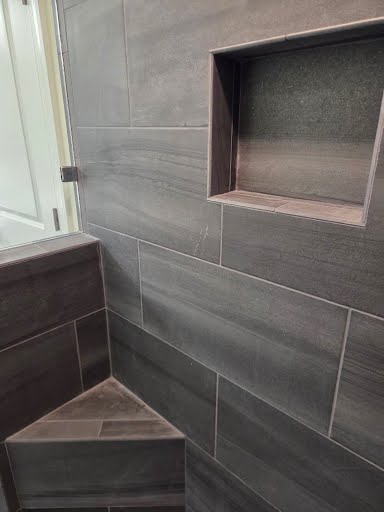
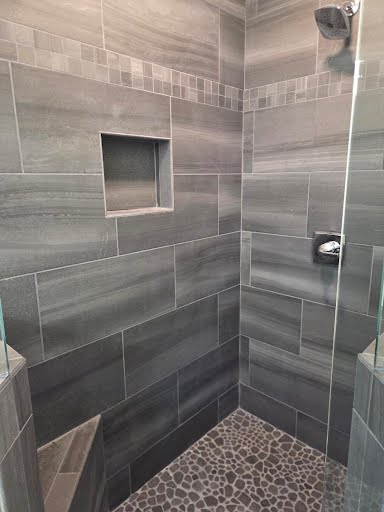
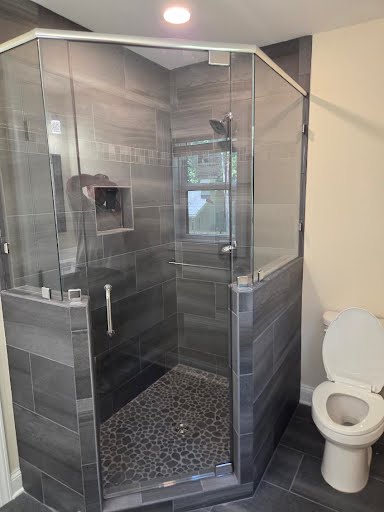
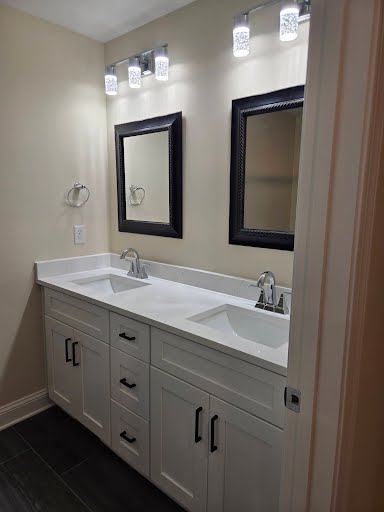
So I added a master bathroom addition. That gave me room for a larger shower and a double sink vanity like you would find in new construction today, with real storage and real counter space. An addition is not a closet bump. It needs footings, a roof tie-in, flashing, and the same permit path as any other room I add. I stack the plumbing wet walls so a plumber can actually service them later. A double vanity with no shutoffs in reach is a service call waiting on a Saturday.
Kitchen and bath remodels in rentals fail when someone upgrades the pretty parts and leaves the pan and the joists alone. I do the opposite. Structure, then shower pan, then tile. The garage and sun room builds I have done taught me the same order: dirt and paper, then finish. A bath addition is a small room with a lot of water in it. I treat it like that.
Wake and city permits for alterations, plumbing, mechanical, and electrical are not optional because the house is a rental. Raleigh files those through the residential portal when the property is in the city. I schedule rough-in before tile, every time. Landlords who skip that hear about it at sale.
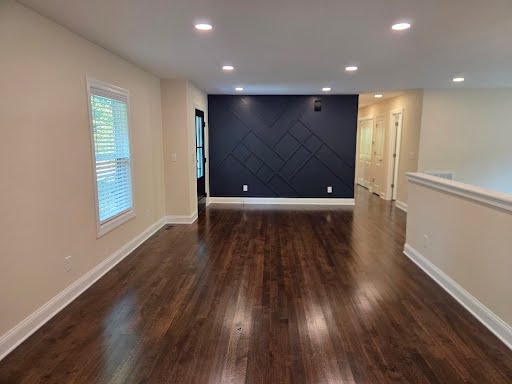
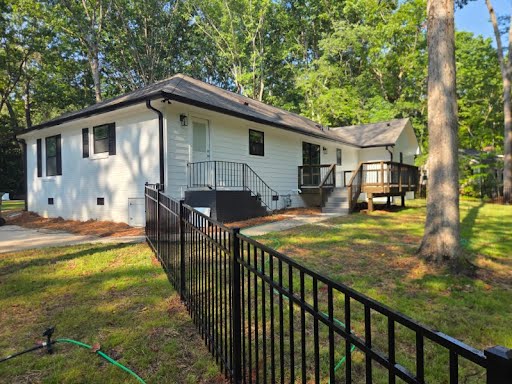
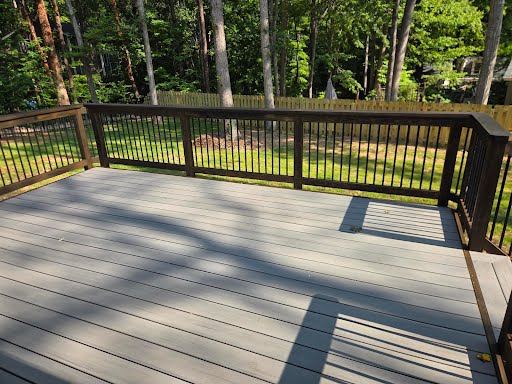
What to send me before I price it
Photos of the soft floor, a note on occupied or vacant, and whether you want a repair in place or a master bath addition. If tenants are in the house, tell me. I plan dumpsters and shutoffs around them. Bring the survey if the addition needs setback room.
Call (919) 795-8596 or use our contact form. Ask me for the rental bath and addition quote. Tell me it is a rental so I spec finishes that survive more than one lease.