
Document existing daylight, identify windows the addition would enclose, and review the connection between rooms before settling on a sunroom design.
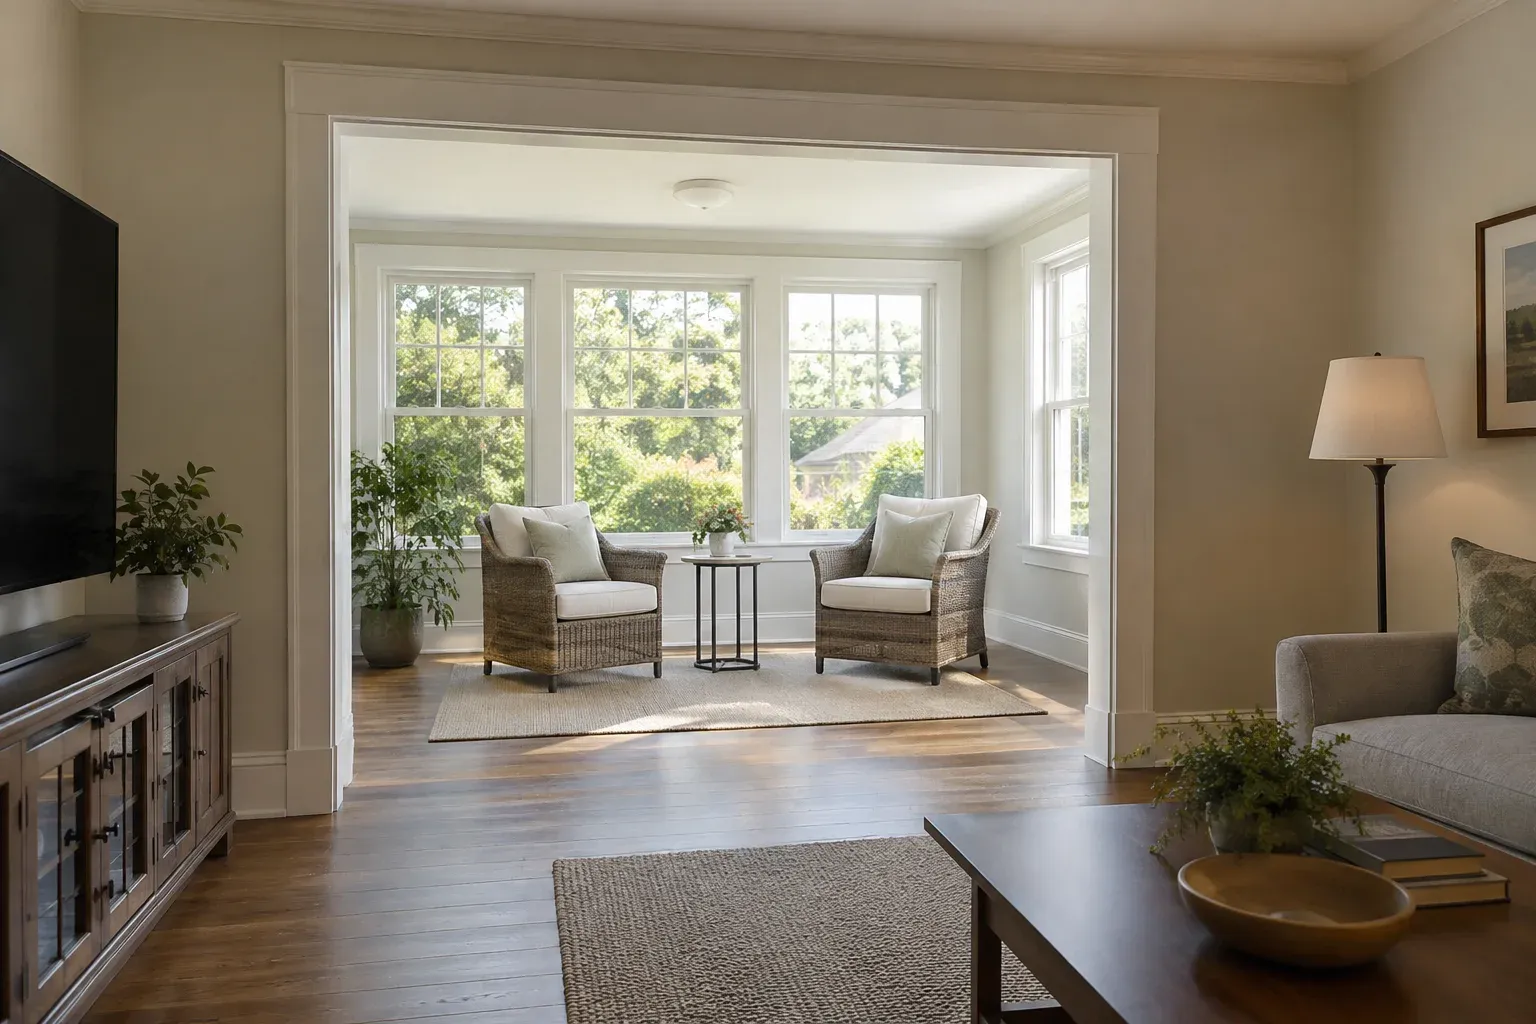
Consider the Room Behind the Sunroom
Planning with a sunroom contractor in Preston means considering two spaces: the addition and the room behind it. A sunroom can feel bright while the adjoining kitchen, dining room or living room receives less daylight than before. The question is not simply how much glass the addition contains, but how light will reach the existing room after construction. That distinction matters when the room already relies heavily on windows along the proposed connection wall.
The answer depends on placement, roof coverage, window locations and the connection between rooms. Start by recording how the existing space works today, then ask the contractor to illustrate the proposed arrangement from inside that room. Compare what happens at a dining table or reading chair, not only beside the new exterior windows. Drawings can reveal trade-offs before decisions become difficult to change, but they are planning aids rather than guarantees of daylight performance.
Document Current Daylight Before Comparing Designs
Before reviewing layouts, observe the adjoining room in the morning, around midday and later in the afternoon. Note where daylight reaches and where lamps are already needed. Pay attention to the places people actually use: a kitchen work surface, reading chair, dining table or home-office desk. A bright patch beside a window does not describe the whole room. Record whether the back of the space feels dim even when the area nearest the glass feels comfortable.
Take photographs from the same positions at several times, noting the weather, window coverings and whether electric lights are on. Phone cameras often adjust exposure automatically, so photographs should support observations rather than serve as brightness measurements. Include an overcast day if possible, and note whether nearby trees lose their leaves seasonally. Keep a short written record alongside the photographs so a brightened camera image does not conceal your observation that a particular task required a lamp.
- Mark the windows that provide the most useful daylight.
- Record when and where electric lighting is needed.
- Identify furniture positions and activities worth protecting.
- Note shade from trees, roof overhangs and nearby structures.
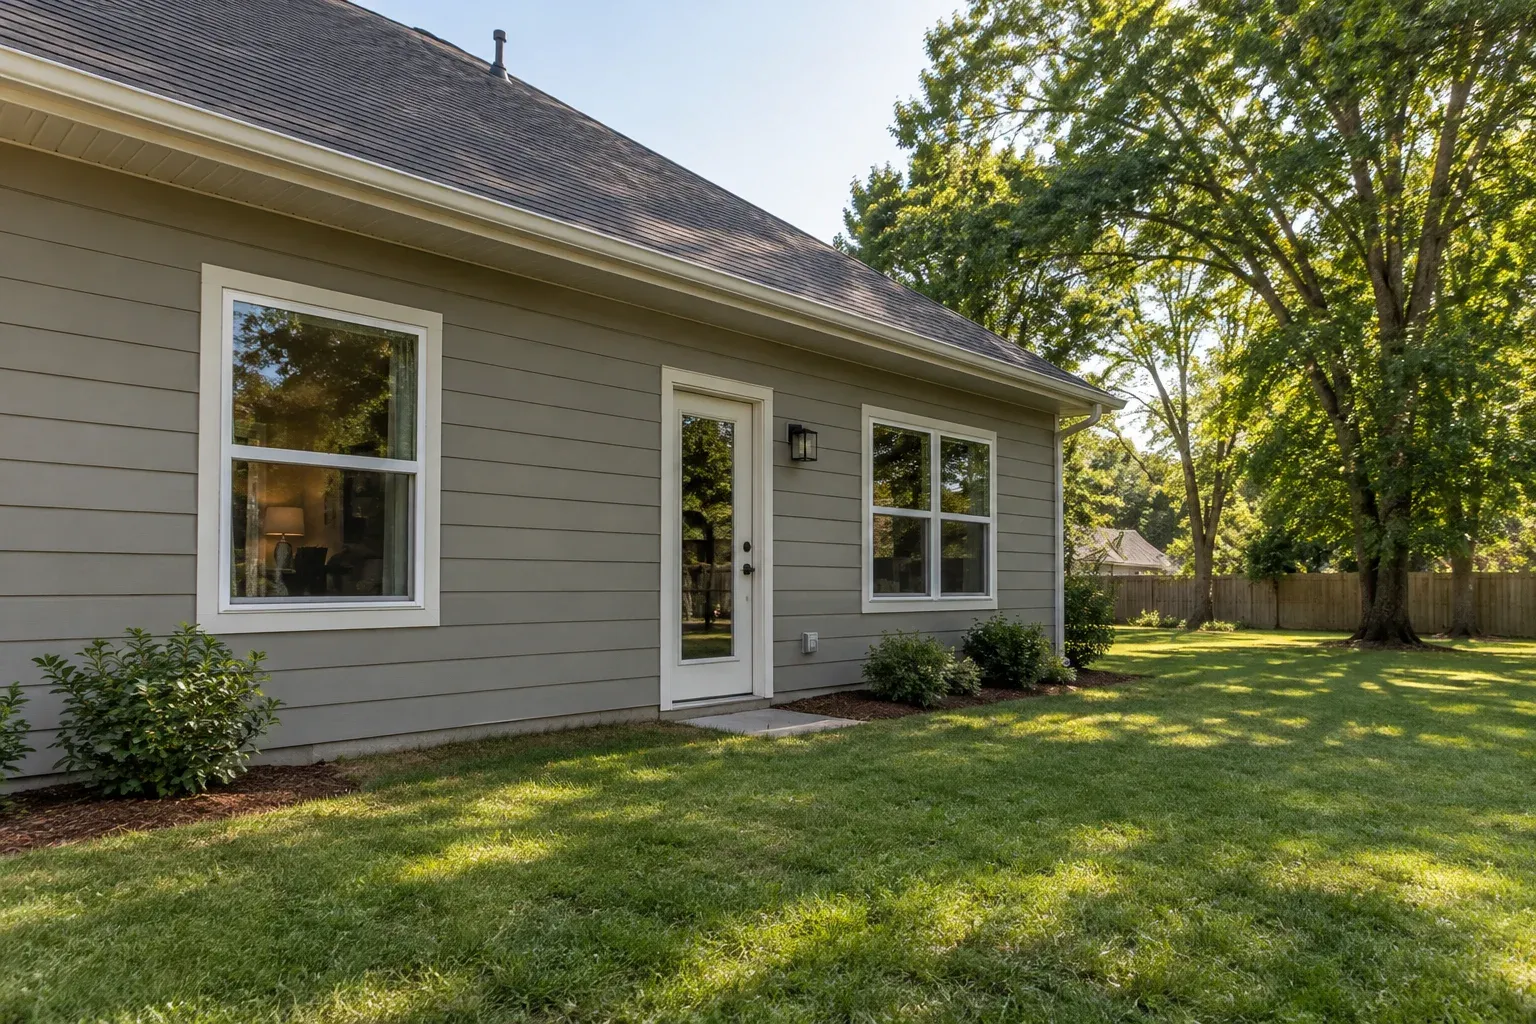
Identify Which Windows Would Become Interior Openings
On a simple floor plan, identify every existing window and glazed door that would sit within the sunroom’s footprint. Those openings would no longer face outdoors directly. If retained, they would receive light through the sunroom and its exterior glazing. If removed or enlarged, the replacement opening would still depend on light traveling through the addition before reaching the original room. Trace that route on the plan instead of counting the addition’s windows as direct replacements for existing daylight.
Distinguish affected openings from windows that would remain on an exposed exterior wall. A room with daylight from another direction may respond differently from one whose only windows would be enclosed. Ask the contractor to mark each opening as retained, removed, altered or unaffected, including any adjacent window shaded by the new roof. Do not assume an existing window can simply become an unrestricted doorway; structural support and applicable building requirements need review before that change becomes part of the design.
Compare Placement, Depth and Roof Coverage Together
An addition changes the adjoining room’s view of the sky. A solid roof placed beyond an existing window can block light that previously reached it from above. Roof height, slope, overhang and distance from the original wall all matter. A deeper sunroom also places its exterior windows farther from the existing room, changing the path daylight must travel. Review roof coverage and floor area together; the footprint alone cannot explain how the original window’s surroundings would change.
Compare feasible placements rather than assuming the largest footprint is best. Shifting an addition may leave an important window exposed, while a shallower arrangement may better suit the existing room’s needs. Have alternatives show which windows remain outside the addition and where roof edges fall. Where association review applies, coordinate these options with planning a remodel around HOA rules in Preston. Confirm requirements for the property instead of assuming every proposed roof shape or placement will be accepted.
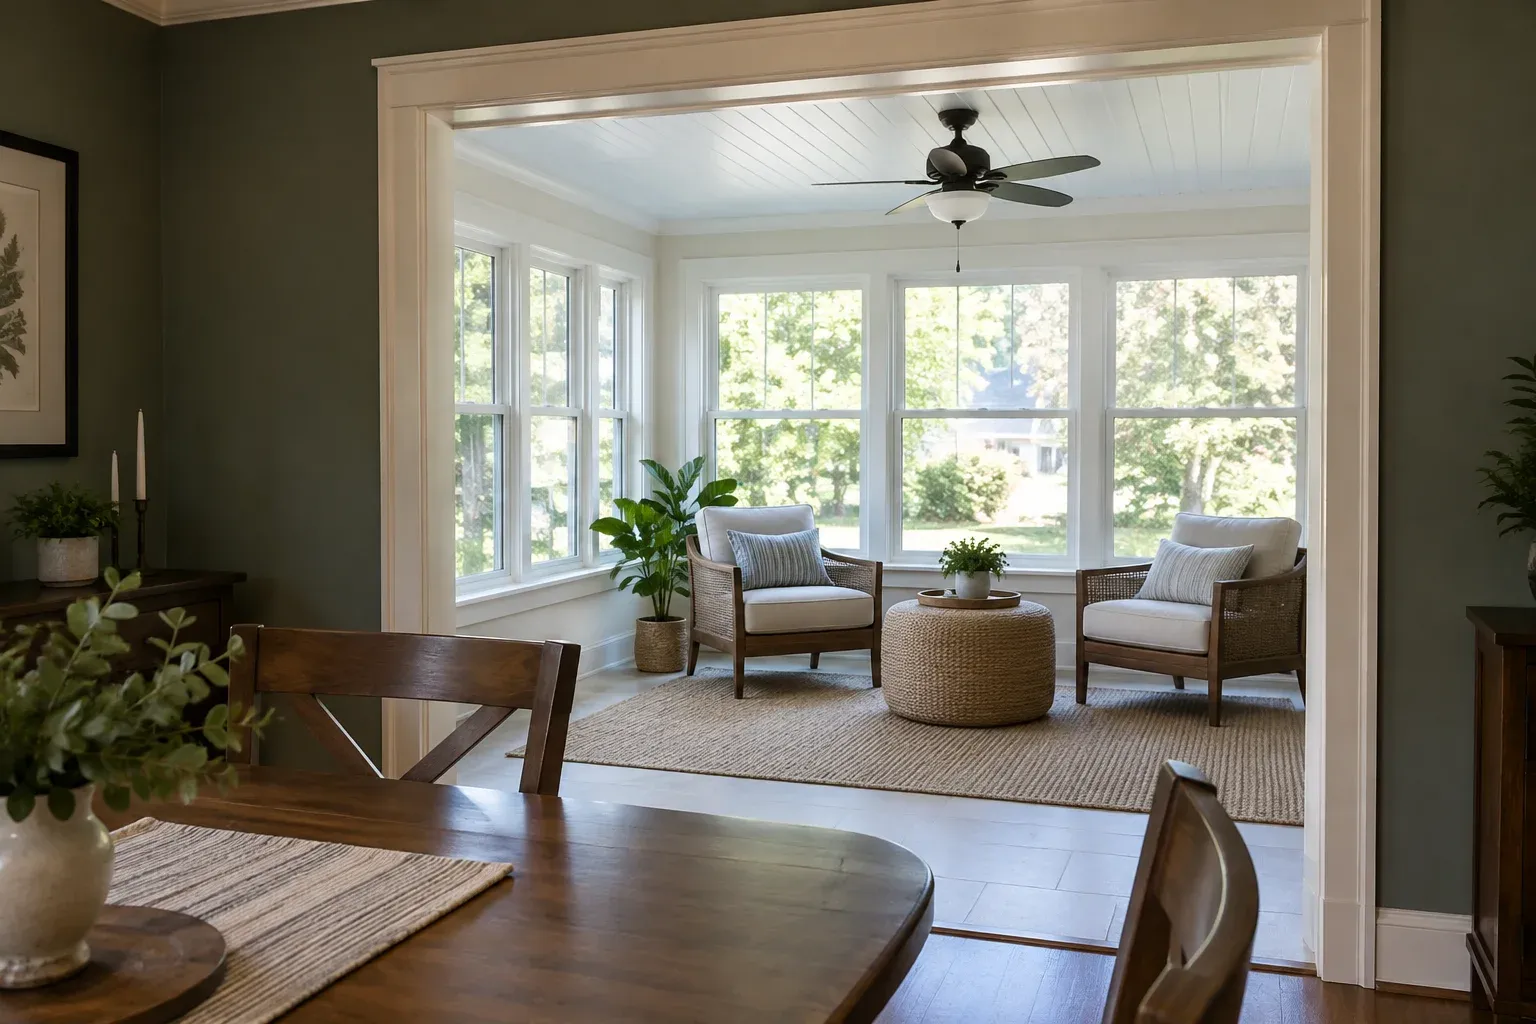
Ask to See the Connection From Inside
A wider or taller connection can expose more of the adjoining room to light from the sunroom, but size alone does not settle the issue. Its position relative to exterior windows matters, as do remaining wall sections and the depth beneath the header. A narrow doorway at one end of a wall creates a different relationship from a broad central opening. Ask what someone seated away from the opening would actually see through it, including any obstructing wall or furniture.
Request a plan, an interior elevation and a simple section through both rooms. Together, these drawings can show the opening width, header height, sunroom ceiling and roof relationship. Ask for a view from a normal seated or standing position in the existing room, not just an attractive exterior perspective. Include the existing room’s ceiling in that review so the connection is understandable. Any enlargement should be evaluated for structural support and compatibility with the proposed room system.
Include Furniture, Finishes and Window Coverings
Keep furniture in the drawings. Tall storage, dense window coverings or a large piece directly beyond the connecting opening can interrupt the light path and view between rooms. The furniture-first thinking described in planning a deck around furniture is useful here: establish how people will sit, move and use the space before treating the footprint as settled. Show the adjoining room’s furniture too, especially a desk or reading chair whose usefulness depends on its current relationship to a window.
Finishes and glazing also influence the result. Lighter interior surfaces can reflect available light, but they do not restore blocked sky exposure. Ask about visible light transmission when comparing glazing rather than treating all clear-looking glass as equivalent. Discuss glare, privacy and likely shade use too; glass covered much of the day may contribute less useful daylight than a rendering suggests. Consider the arrangement you would actually live with, including ordinary window coverings, rather than an entirely uncovered display.
Make the Daylight Trade-Off Clear Before Finalizing
Review alternatives using consistent viewpoints and stated assumptions. A rendering with bright exposure settings cannot establish that a room will remain comfortable on a cloudy afternoon. If daylight is central to the decision, ask whether a designer’s daylight assessment would be useful. Even a detailed study depends on inputs such as orientation, glazing, surrounding obstructions and surface finishes. Clarify which features are represented and which remain undecided before using an image to choose between layouts.
Before finalizing a design with a sunroom contractor in Preston, explain what the adjoining room needs to retain as well as what the addition should provide. Bring your observations, marked window plan and furniture priorities. Ask for unresolved daylight questions to be addressed before approving the connection. The goal is an understandable proposal with acceptable trade-offs across both rooms—not merely an image in which the new sunroom looks bright while the existing room remains out of view.
Frequently asked questions
Will a sunroom always make the adjoining room darker?
No. The effect depends on the existing room’s other windows, the addition’s placement and depth, roof coverage, surrounding shade and the connecting opening. A room whose only windows would be enclosed by the addition deserves particular attention.
Does removing the existing windows solve the daylight problem?
Not necessarily. A larger opening may help daylight travel between rooms, but it does not restore the original window’s direct exposure to the outdoors. Changes to an opening also require review for structural support and applicable building requirements.
Can a contractor’s rendering prove how bright the adjoining room will be?
No. A rendering explains the proposed arrangement, but its brightness depends on modeling assumptions and exposure settings. If daylight is a deciding factor, ask whether a more detailed daylight assessment is appropriate and what limitations would remain.