
A room-by-room readiness check for phased renovations, covering shared systems, flooring transitions, safe stopping points and records that protect later work.

Ask whether a room is ready for finishes
When planning with a Remodeler in Preston, the useful question is not simply which room comes first. It is whether that room can be finished without blocking decisions or access needed elsewhere. A freshly painted ceiling may conceal the easiest route for later wiring. New flooring may cross a doorway that will eventually move. Before authorizing finishes, homeowners need a clear test for what is ready and what should wait.
Treat each phase as a usable portion of a larger plan, not a separate renovation with unrelated specifications. In early Remodeler planning discussions, distinguish decisions needed now from choices that can genuinely remain open. The goal is a documented finish-release decision: shared dependencies are resolved, later connections are understood, and the household can function safely during the interval. That approach allows progress without pretending every future detail must already be selected.
Trace the connections beyond the room
Start with a simple floor plan showing the proposed phases. Mark every shared edge: doorways, walls, ceilings, floor transitions and routes used to carry materials. Beside each edge, record what the later phase might change. A dining room can look independent while sharing its ceiling with an upstairs bathroom project. If access through that ceiling is likely, completing decorative work there now deserves reconsideration before materials are ordered or painters are scheduled.
Include changes beyond the interior room list. A future enclosed addition could change daylight in an adjoining living room, affecting lighting decisions made today; the discussion of adjoining-room daylight explains that connection. Likewise, planning outdoor furniture and circulation can clarify which exterior doorway must remain usable. Neither issue means the later project must happen immediately, but both can alter where a sensible first-phase boundary belongs.
Resolve concealed work before closing surfaces
Before closing walls or ceilings, ask which future plumbing, electrical, ventilation or structural work could need the same space. Qualified professionals should determine feasible routes and any required approvals or inspections. The homeowner's planning task is to make later intentions visible, rather than assume unused capacity or accessible pathways exist. Future preparation should have a defined purpose; speculative work can introduce unnecessary complexity without protecting anything that is actually planned.
For example, choosing a future bathroom vanity layout may affect supply locations, drainage, outlets and lighting. Settle those relationships before finishing the opposite side of a shared wall if later access would disturb it. Conversely, a mirror style or cabinet hardware selection might remain undecided without affecting another room. Separate these consequential decisions from decorative preferences so the first phase is not delayed by choices that have no bearing on its construction.
Design floor and trim boundaries deliberately
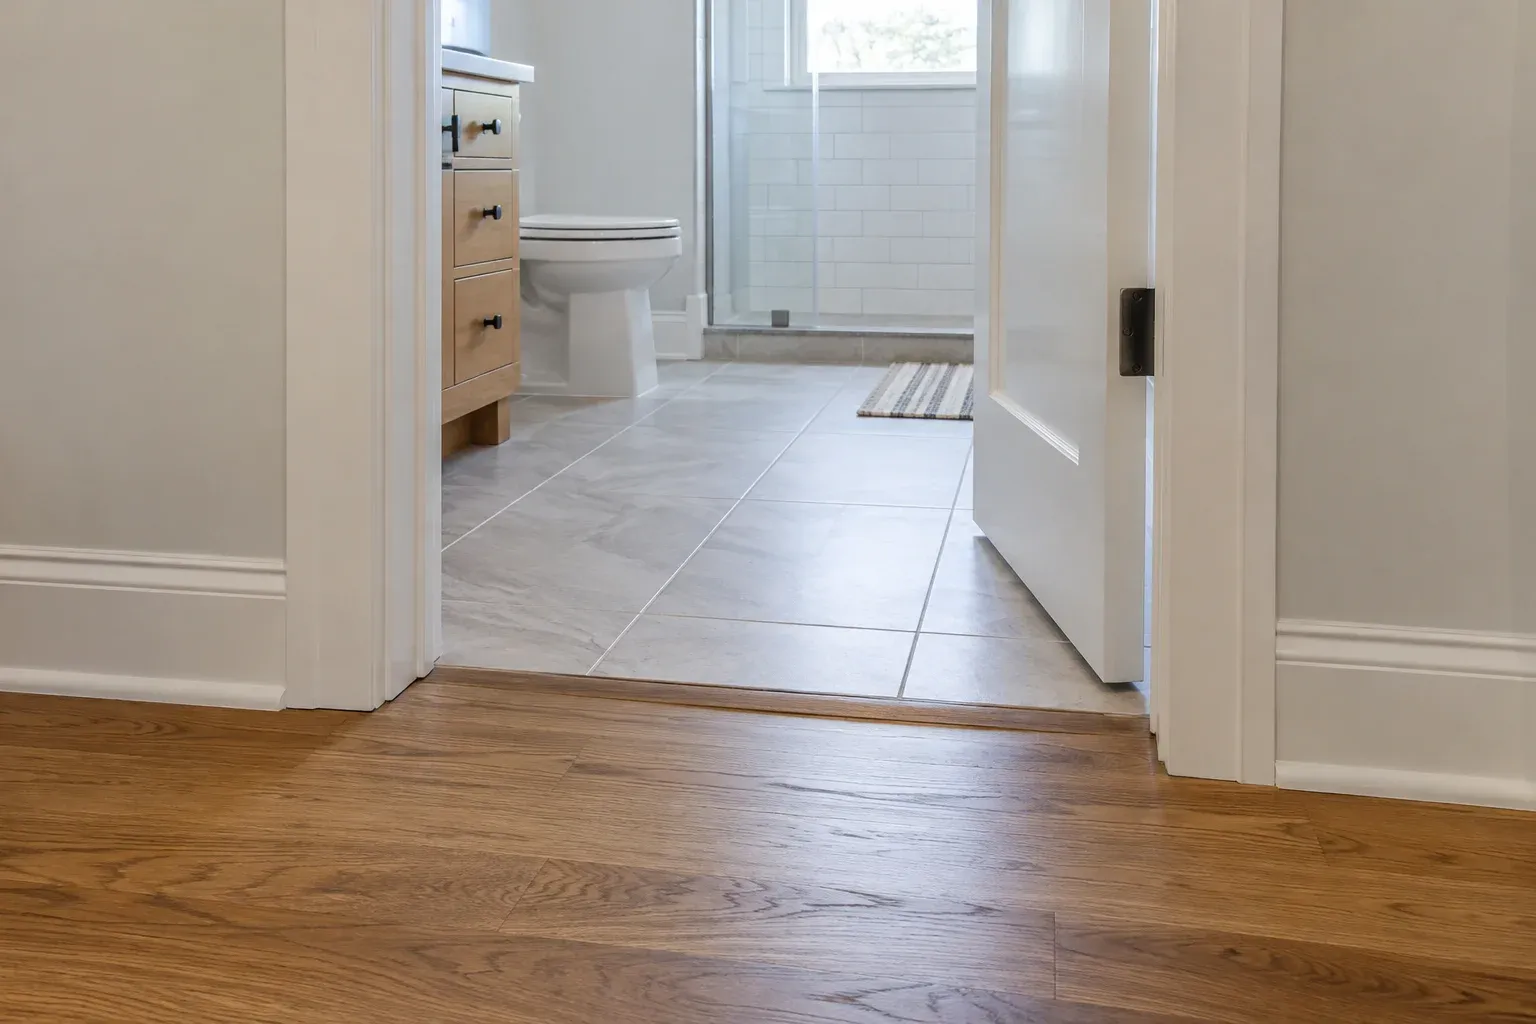
Continuous flooring needs a plan across the entire connected area, even when installation happens in stages. Confirm the product, installation direction, finished height, subfloor preparation and intended stopping location. Depending on the flooring system, a doorway transition may provide a cleaner phase boundary than stopping midway through an open room. Ask the installer whether extending the floor later would require removing existing boards, disturbing trim or creating a visible joint.
Matching product names alone does not establish continuity. Availability, production variation, wear and light exposure can affect the eventual appearance. Buying material together may reduce sourcing uncertainty, but storage suitability, quantity and manufacturer requirements still matter. The questions raised by partial siding matching illustrate why a later purchase should not automatically be treated as visually identical. For interior flooring, decide whether continuity is essential or an intentional transition would be acceptable.
Test the stopping point against everyday use
A workable pause leaves more than an attractive room. Identify which bathroom, food preparation area, entrance and circulation routes will remain available throughout the interval. Define how the active area will be separated from occupied spaces and how unfinished edges will be protected. Applicable inspection requirements and safe occupancy conditions must be addressed with the appropriate professionals; a room is not ready for use merely because its visible surfaces look complete.
Check the next phase's delivery and removal route as well. If cabinets, long trim pieces or equipment must pass through a completed room, include suitable protection and an agreed route in the plan. For a household operating a home office, account for calls, working hours and essential connectivity. Owners and property managers arranging work in occupied rentals should similarly identify resident access needs rather than assume an empty construction zone.
Specify what finished means at each boundary
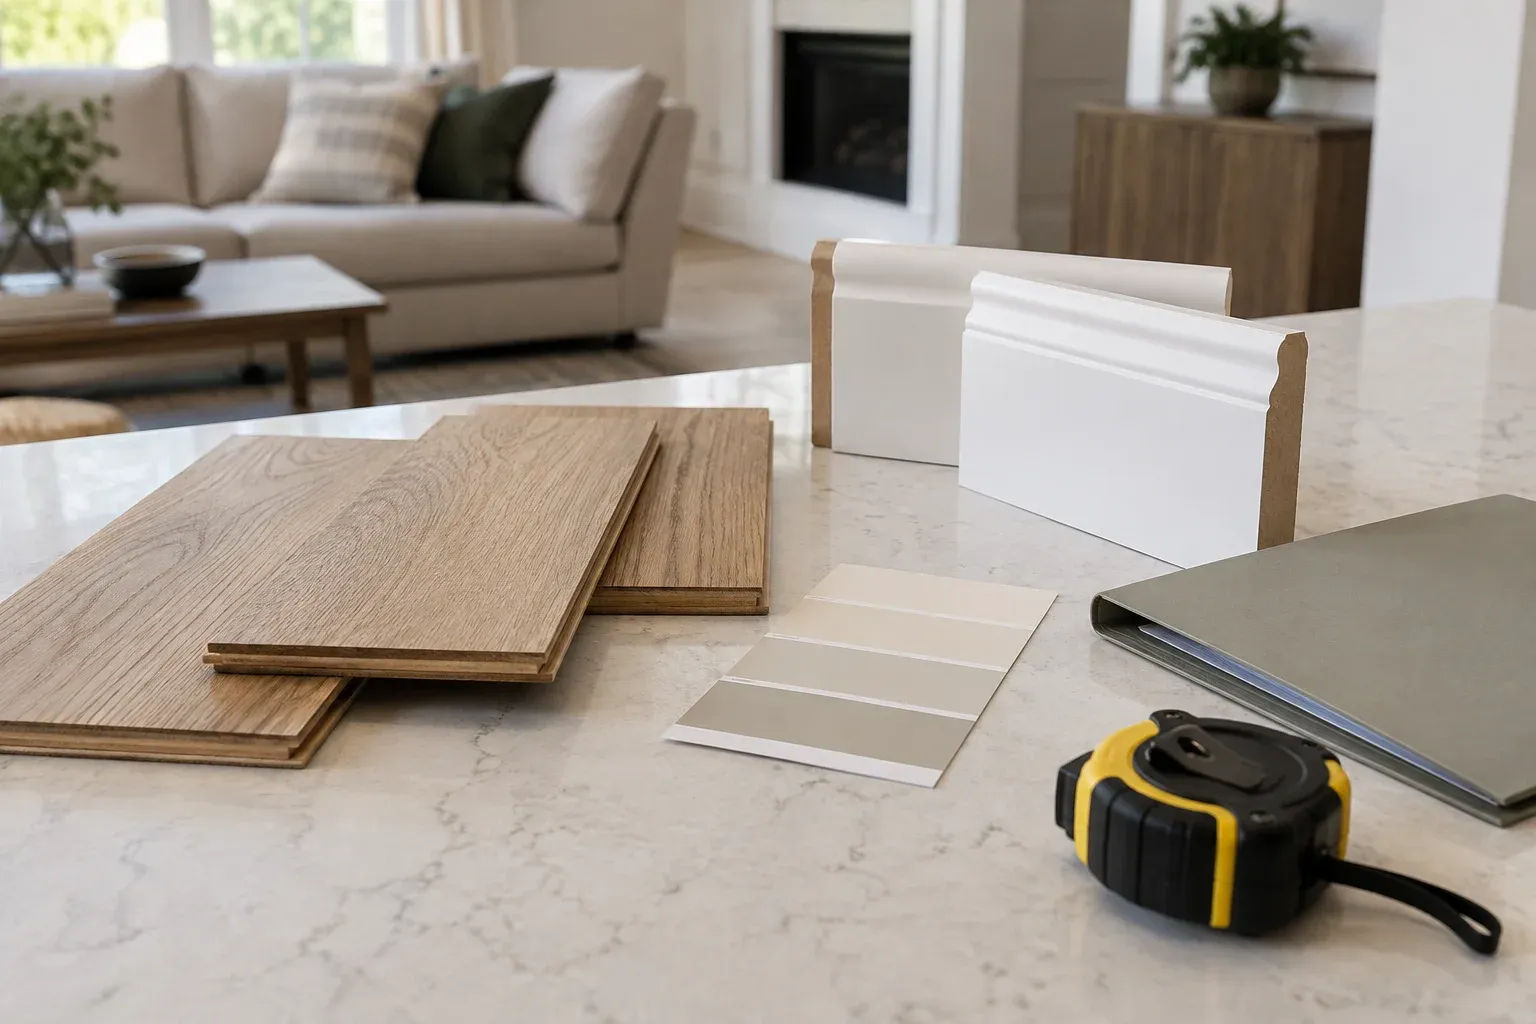
Shared trim and paint deserve the same attention as flooring. Record baseboard height and profile, casing dimensions, paint product and sheen, and where each finish ends. A deliberate stop at a doorway is often easier to explain than an arbitrary line along a continuous wall. Where later work will predictably affect a surface, consider postponing its final decorative coat rather than treating likely touch-ups as an unexpected failure.
Keep the phase description specific enough that different proposals address the same boundaries. One price may include continuous hallway trim while another stops at each room opening. The principle behind comparing proposals on equal scope applies here: identify inclusions, exclusions and later connections before comparing totals. Also distinguish temporary protection from permanent finishes, including who removes temporary materials and restores affected surfaces when the next phase starts.
Leave a handoff file, not assumptions
Create a compact handoff file before the phase closes. Include the agreed layout, dated photographs taken before concealment, product identifiers, finish samples and notes explaining intentional stopping points. Photographs can help later discussions but do not replace measurements, approved documents or professional verification. Record unresolved choices separately, with the date or construction milestone when each must be settled. This keeps a deferred decision from quietly becoming an assumed instruction.
For a phased renovation with a Remodeler in Preston, the strongest closing question is practical: can the next phase begin without undoing this one? Review shared access, concealed work, floor connections and remaining decisions before releasing finishes. Some later touch-up may still be unavoidable, but its likely extent should be understood. A clearly documented boundary makes each pause purposeful and gives the next phase a dependable starting point.
- Shared systems and future access routes have been reviewed.
- Flooring, trim and finish stopping points are identified.
- Occupied spaces remain safe and functional.
- Later-phase decisions and connection details are recorded.
Frequently asked questions
Does every room need a complete design before the first phase begins?
No. Decisions that affect shared walls, utilities, openings, floor heights and access should be resolved first. Independent decorative choices in later rooms can often remain open, provided they will not change completed work.
Should all matching flooring be purchased at once?
Sometimes, but only after confirming quantities, product suitability, storage conditions and the installation plan. Purchasing together may reduce sourcing uncertainty, but it does not guarantee an invisible match after separate installation periods.
What makes a reasonable stopping point between renovation phases?
A reasonable stopping point leaves the occupied space safe and functional, satisfies applicable inspection requirements, protects unfinished work and provides a documented connection for the next phase. A room boundary alone does not establish those conditions.