
Plan a Preston deck around dining chairs, lounge furniture, and everyday routes before deciding how large it should be or which shape works best.
Begin With How You Will Use the Deck
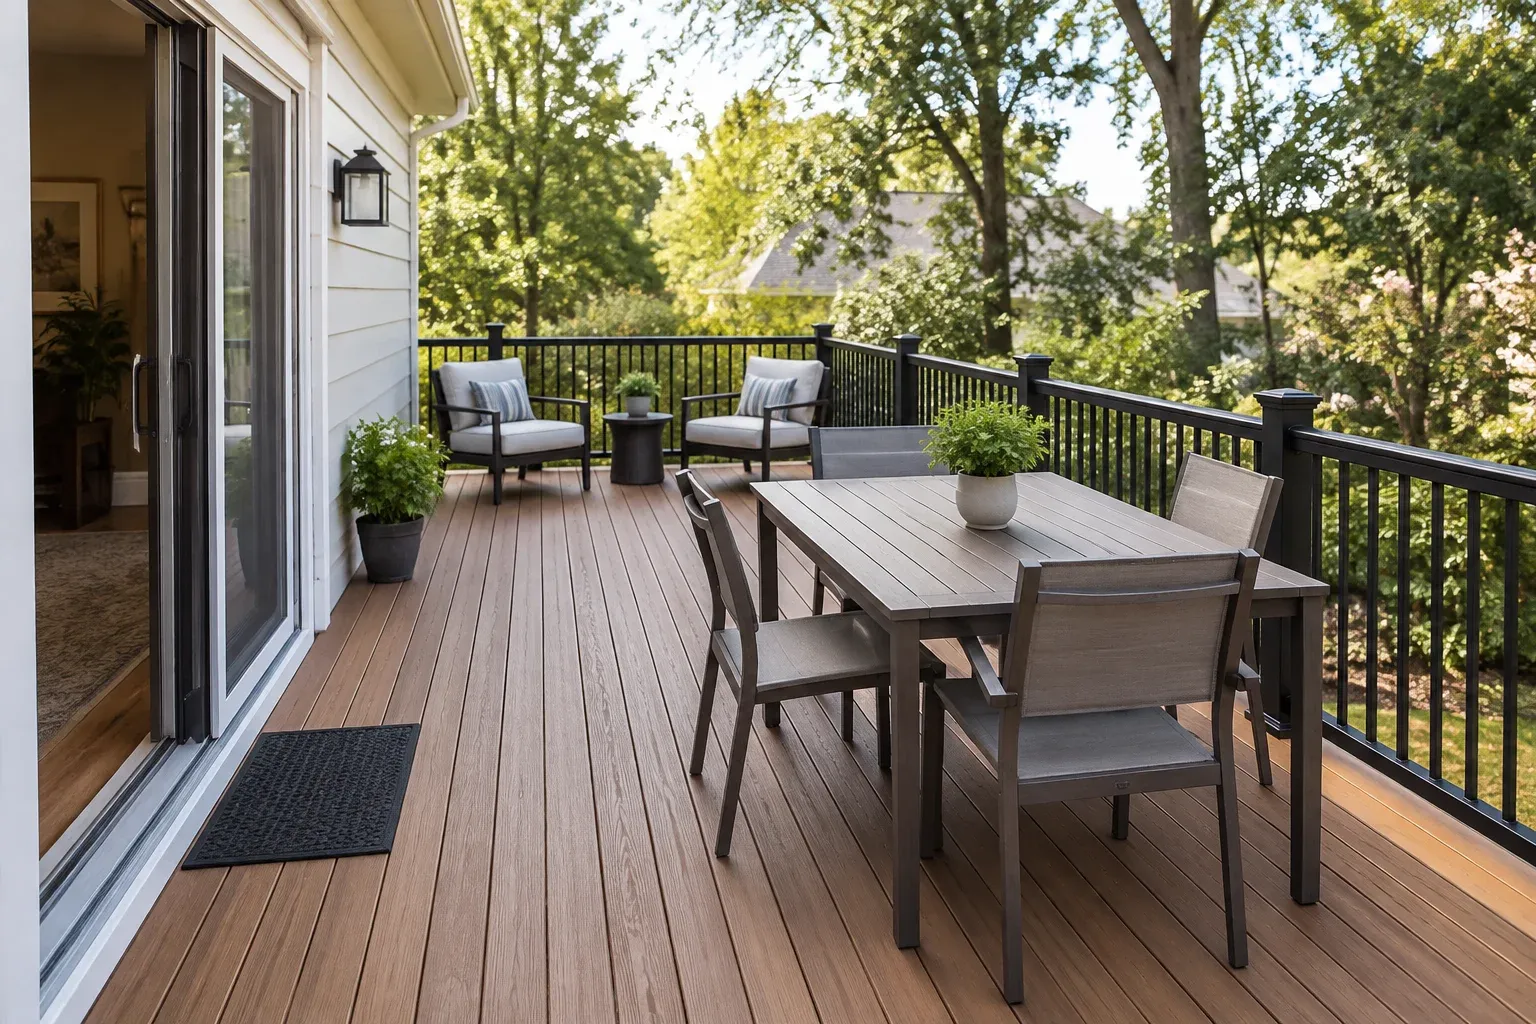
Before choosing a deck builder in Preston, start with the furniture and routines your outdoor space needs to accommodate. A deck can look generous on a drawing yet feel cramped when dining chairs are pulled out or a lounge chair reclines. Working backward from those ordinary moments gives you a more useful starting point than selecting a square-footage figure and hoping everything fits.
The goal is not to fill every corner. It is to understand where people will sit, how they will reach those seats, and what happens when several activities overlap. A furniture-first sketch turns an abstract footprint into a place you can mentally walk through. It also gives you concrete layout questions to bring to an initial project conversation.
Describe the Routine Before Drawing the Outline
Write down a normal weekday and a typical gathering rather than designing only for your largest imagined party. Perhaps two people drink coffee outside most mornings, four eat dinner there regularly, and six gather occasionally. Those patterns suggest different furniture priorities. A large dining set may deserve the central position for one household, while comfortable everyday lounge seating matters more for another.
Separate permanent needs from occasional arrangements. Folding chairs brought outside a few times each year do not necessarily need dedicated positions every day. Conversely, a frequently used serving cart should appear on the sketch rather than being squeezed in later. For residential property managers planning a deck for occupants, the same exercise can begin with intended seating capacity and likely daily use rather than personal furniture preferences.
- Identify the activity that happens most often.
- Record everyday seating separately from occasional guest seating.
- Include side tables, serving pieces, and other furniture you expect to keep outside.
Measure Dining Furniture in Use, Not Just at Rest
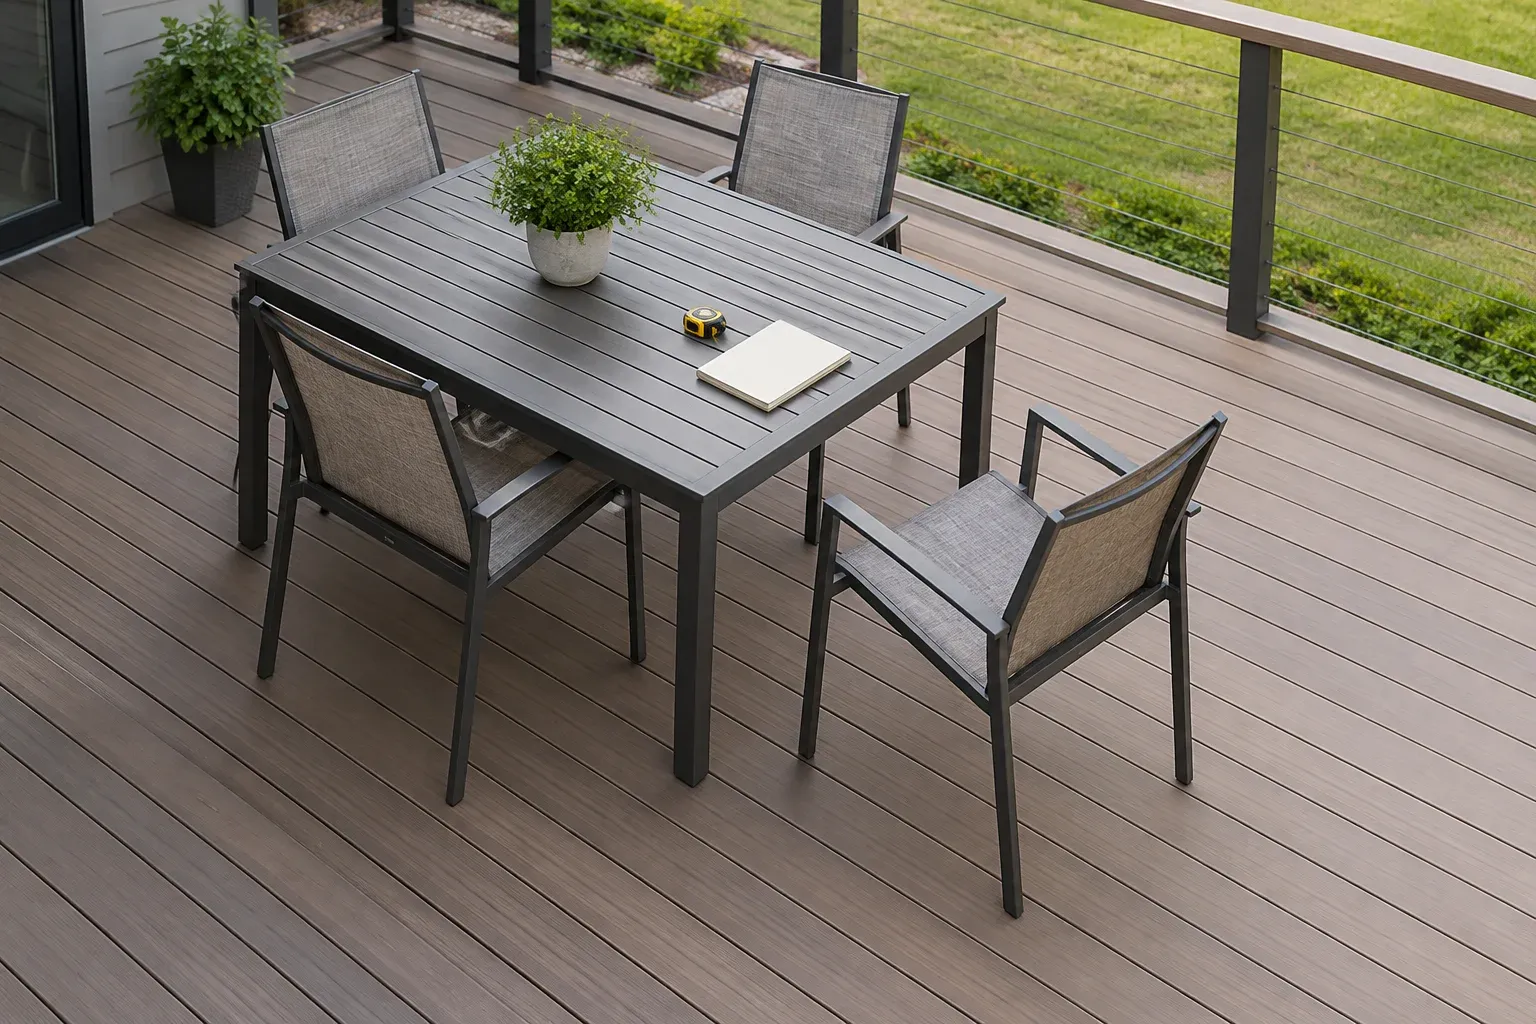
Measure a dining table at its widest and longest points, including an extension leaf if you expect to use one. Then measure the chairs separately. Arms, angled backs, and projecting legs can extend beyond the seat itself. If you have not bought furniture, use the manufacturer's overall dimensions for specific candidates rather than a generic table symbol that may disguise their actual size.
Next, sit down, move the chair back, and stand up as you normally would. Measure that working arrangement, not just the neatly tucked-in version. Then ask someone to pass behind the chair if that side will also serve as a route. For illustration, a table measuring 72 by 40 inches occupies only its own rectangle; the usable dining area also includes the chairs, their movement, and any passage behind them. Record those parts separately so you can see which ones compete for space.
Give Lounge Seating Its Own Working Footprint
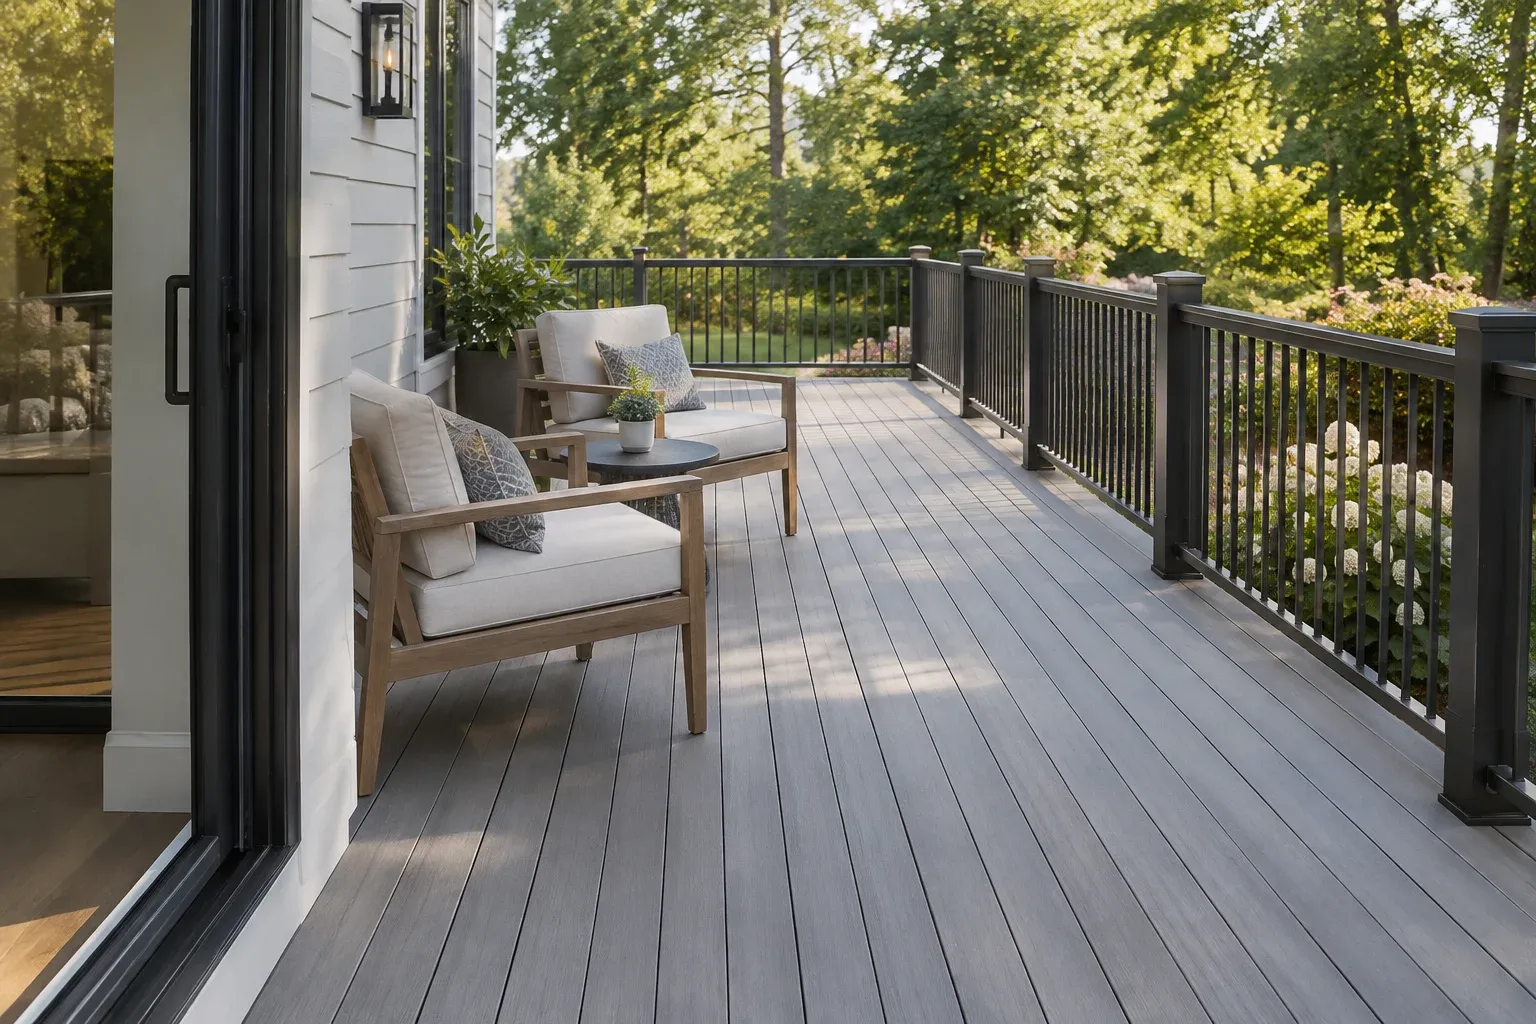
Lounge furniture needs a different test. Measure a sofa across its outer arms and from the back to its foremost edge. Include the full extension of reclining chairs and the position of movable ottomans. A coffee table may fit neatly between seats on paper but make approaching the sofa awkward. Side tables sometimes support the same routine without occupying the center of the seating group.
Arrange the pieces around the activity you actually want: conversation, reading, or stretching out. Two chairs facing each other create a different footprint from two chairs facing the yard. Check whether someone can enter the group without stepping between another person's chair and footrest. When comparing furniture options, look at the complete arrangement rather than assuming a shorter sofa always produces a smaller usable zone.
Preserve Convenient Routes From the House
Draw the house connection before deciding where the table belongs. Mark the door opening and, where relevant, its swing. Trace the trips you expect to repeat: carrying plates outside, reaching a favorite chair, and moving between seating and the yard. Keep these routes visible on the drawing. A path that exists only when every dining chair is tucked in is not the same as one that remains convenient during dinner.
Try moving the dining table away from the direct line out of the house, or rotating it so its longer side runs alongside the main route. Either change may improve movement without changing the overall footprint. Test carrying an empty tray through a full-size mock-up to notice awkward turns. The point is to evaluate the route as an everyday task, not merely as an empty strip between furniture outlines.
Let Activity Zones Explain the Deck's Shape
Once dining, lounging, and circulation appear together, compare shapes. A rectangle may work well when both furniture groups fit beside a shared route. An L-shaped or offset arrangement may be worth discussing when one activity needs more depth while another needs only a compact seating corner. Start with the reason for the change in shape, rather than adding corners simply to make the outline more elaborate.
Two outlines with the same area can offer very different furniture arrangements. A long, narrow plan may separate activities but force movement through one group to reach the other. A deeper plan may place the groups beside each other, leaving an unrelated empty pocket. Rotate the same furniture outlines within each option and compare the results. Keep the option that supports your routines with the fewest awkward compromises.
Bring a Furniture-Based Brief to Your Preston Deck Builder
Before settling on a footprint, use removable tape on a suitable existing surface to mark furniture positions and proposed boundaries. Alternatively, make scaled paper pieces that you can move around a measured sketch. Save the strongest arrangement along with furniture dimensions and notes about unresolved pinch points. For a custom deck installation discussion, these details communicate more than a request for a particular total area.
Bring that working brief to your conversation with a deck builder in Preston: everyday activities, realistic furniture dimensions, chair movement, preferred routes, and the reason for any separate zones. To discuss your layout priorities with Triangle Home Solutions, use the contact page. The most useful starting footprint is one that makes sense when people are seated, chairs are moving, and someone is coming outside with dinner—not just when the deck is empty.
Frequently asked questions
How do I estimate deck space before choosing furniture?
Choose a few realistic furniture candidates and use their listed overall dimensions to make scaled outlines. Include chair movement, extended footrests, and routes between the house and seating. You do not need to purchase furniture first, but a specific shortlist is more useful than generic table and sofa symbols.
How much room should I leave behind deck dining chairs?
Test the actual chair in both seated and pulled-back positions, then check whether someone also needs to walk behind it. Measure from the table edge to the chair's farthest position and record any separate passage space. The useful allowance depends on the furniture and how that side of the table will function.
Does having dining and lounge areas require an L-shaped deck?
No. A rectangle may accommodate both areas when furniture orientation and the route from the house work together. Consider an L-shaped or offset footprint when the two activities need different depths or when a rectangular arrangement creates an awkward passage through occupied seating.