
Compare single- and double-sink vanities by the routines, counter space, storage, and door clearances that determine how a Preston bathroom functions.
Start With the Routine, Not the Sink Count
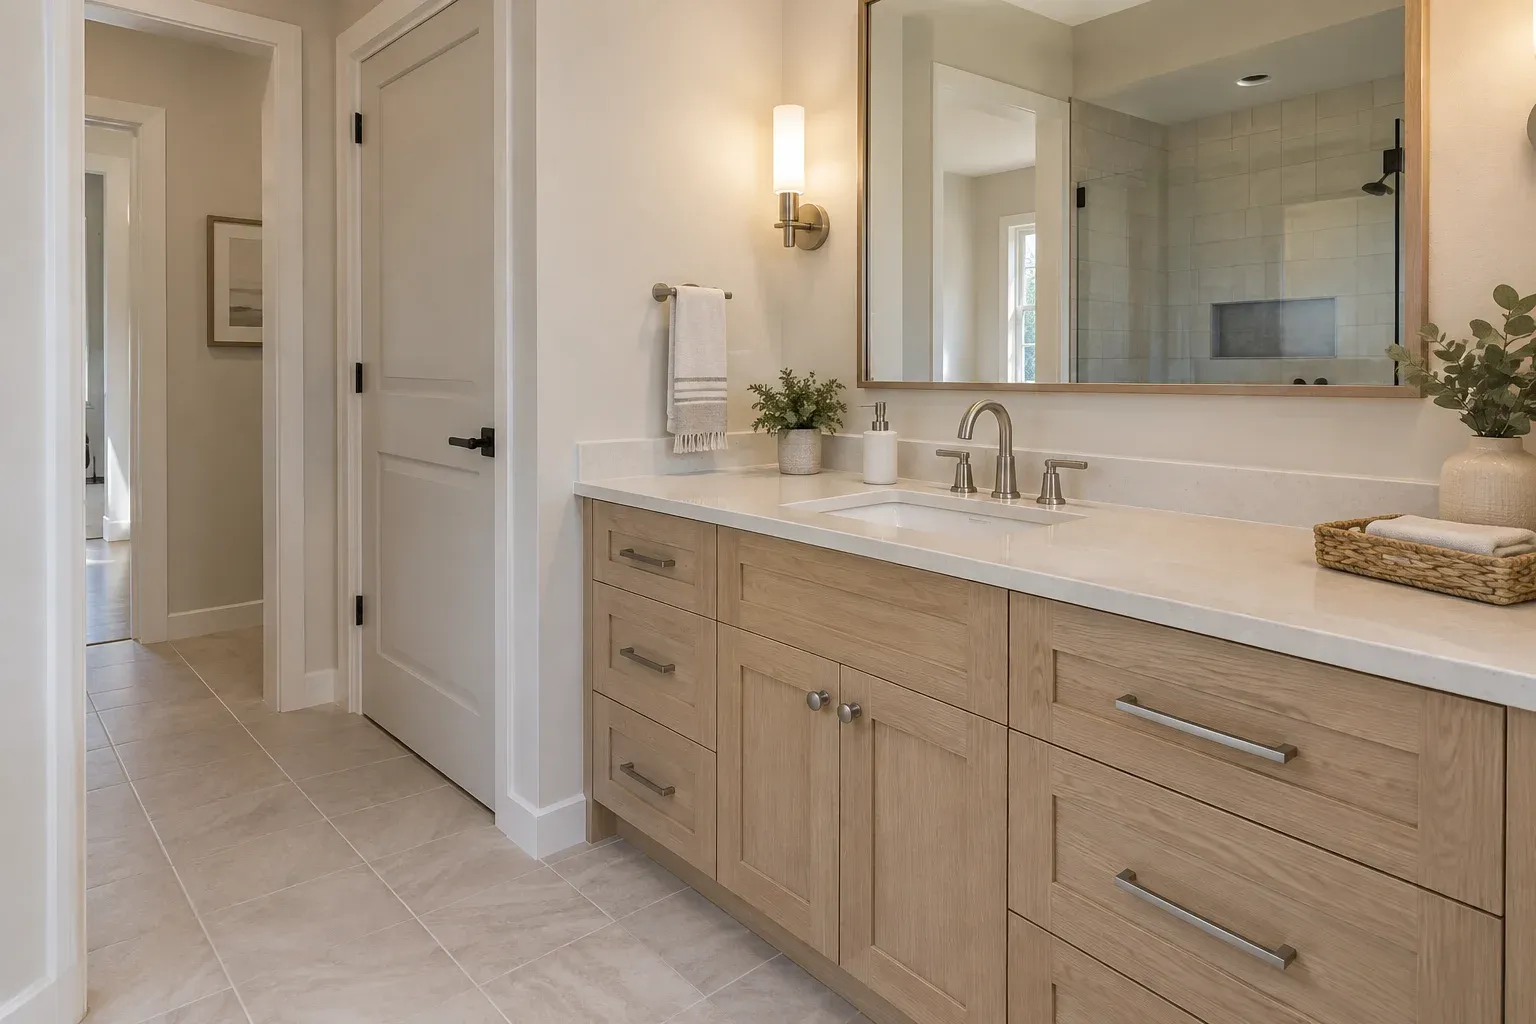
For a bathroom remodel in Preston, choosing one sink or two should begin with what happens at the vanity each day. A second basin can help two people get ready together, but it also occupies counter and cabinet space. One sink can leave a more useful surface and better storage, even in a shared bathroom. The stronger layout is the one that resolves an actual daily conflict without creating another at a drawer, doorway, or narrow standing area.
Before comparing cabinet finishes, identify who uses the room, when they use it, and what they need within reach. A primary bathroom shared every morning has different demands from a guest bathroom used occasionally. For rental owners and property managers evaluating a Preston residence, consider the bathroom’s intended occupancy rather than assuming every shared room needs two sinks. Sink count is only one part of a functional vanity; access to mirrors, belongings, and the room itself matters just as much.
When a Second Sink Adds Practical Value
Think through a typical busy morning in sequence. Does one person brush their teeth while another washes their face, or does one mostly need the mirror while the other uses the basin? Two sinks offer clear practical value in the first situation. In the second, a separate mirror position and an open stretch of countertop may relieve the conflict without another basin. Distinguish waiting for water from waiting for somewhere to stand or set things down.
This use-first approach also appears in the sibling article Planning With a Deck Builder in Preston: Start With Furniture, Not Square Footage. Although the setting is different, the relevant planning principle is the same: identify the activities before choosing the footprint. At a bathroom vanity, that means describing simultaneous tasks rather than selecting two sinks because a display looks balanced. If schedules rarely overlap, the extra basin may provide little benefit during the room’s ordinary use.
Compare Usable Counter Space
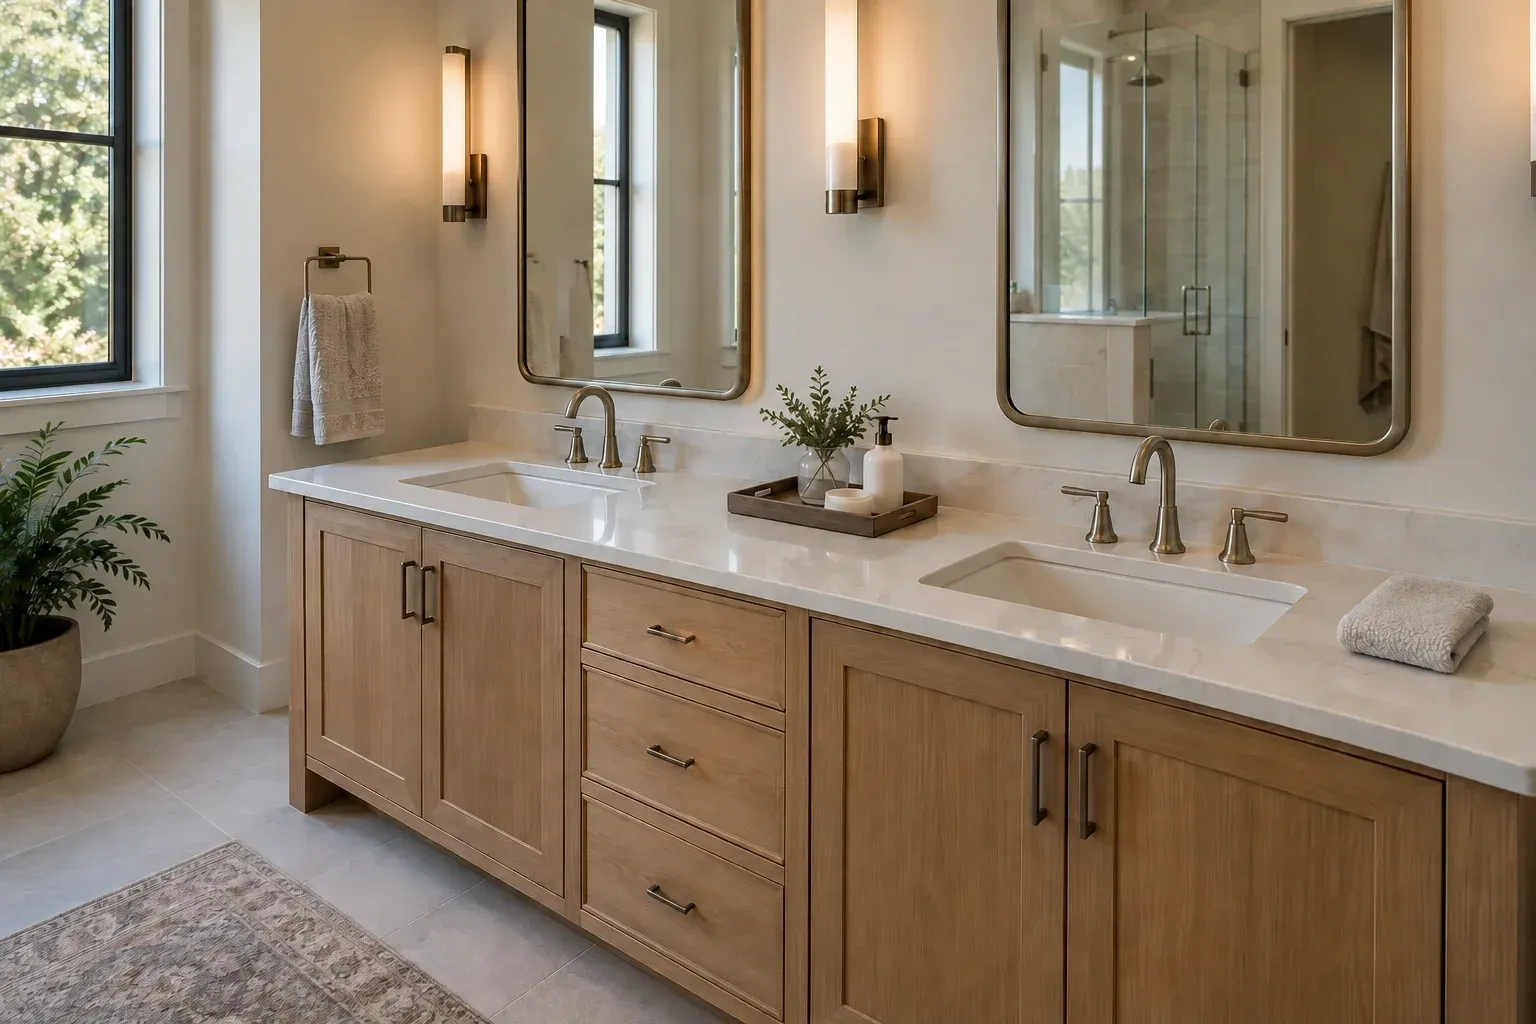
Countertop width alone does not tell you how much working surface a vanity provides. Basin openings, faucet locations, and the strips of surface between them determine where everyday items can actually sit. A double vanity may have a long top but only scattered landing areas. A single sink may preserve a continuous space for a toiletry bag, grooming supplies, or folded towels. Compare the shape and location of the free surface, not just the overall cabinet.
Place the items you genuinely use into the proposed arrangement on paper or with a simple mock-up. Keep the basin and faucet areas available rather than treating every remaining corner as storage. Also consider where wet hands reach for soap and towels. If adding a second sink forces frequently used belongings into a narrow shared strip, two people may still interrupt each other. Useful separation requires both a basin and somewhere convenient for each person’s things.
Judge Storage by What Fits Inside
Look beneath the countertop before deciding that a larger vanity automatically means more storage. Basins, drain assemblies, and supply connections occupy cabinet space and can limit drawer configurations. Two sinks introduce another plumbing zone, although the effect depends on the cabinet design. Some double vanities retain useful central drawers; others rely heavily on cupboards beneath the basins. Compare actual cabinet interiors and drawer layouts rather than counting decorative fronts or assuming every front opens.
Match storage to the objects it must hold. Shallow drawers can organize small grooming items, while taller bottles and spare towels need different spaces. A single basin with drawers beside it may allow two people to keep separate supplies without separate sinks. For vanity installation planning, review the selected sink, cabinet, and plumbing arrangement together. An attractive drawer layout is not useful if its interior cannot accommodate the belongings that otherwise stay on the counter.
Check Nearby Doors With Drawers Open
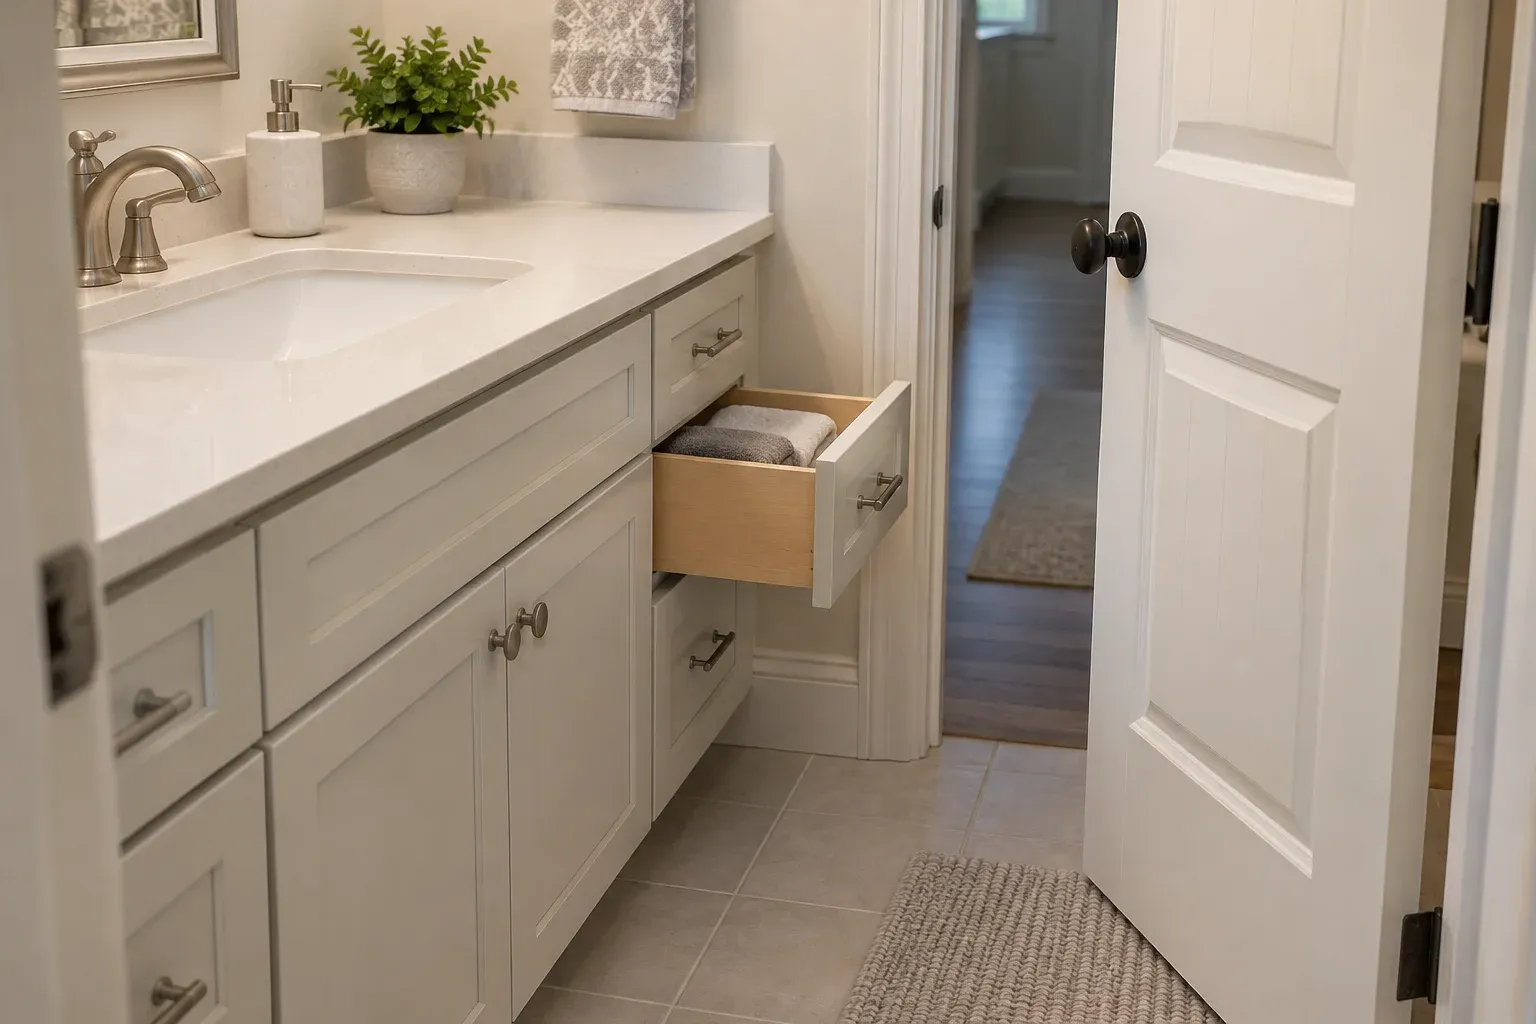
A vanity must work while the rest of the bathroom is being used. Trace the entry door’s swing, nearby closet doors, shower access, and cabinet openings. Then consider where someone stands at each proposed sink. A second basin near a doorway may place its user directly in the route through the room. Even when doors do not physically strike the cabinet, their movement can make a sink position awkward or interrupt someone opening a drawer.
A simple floor-plan sketch or removable tape outline can help reveal these relationships before products are selected. Test the everyday sequence: enter, approach the sink, open storage, retrieve a towel, and leave while another person remains at the vanity. This is a preliminary usability check, not a substitute for professional layout review. Pay particular attention to drawer pulls, projecting handles, and door edges, which can create conflicts that are easy to miss in a front-facing cabinet image.
Compare Two Complete Layouts Before Selecting Products
Compare one single-sink option and one double-sink option within the same room plan. Keep the comparison focused on simultaneous use, continuous counter space, usable storage, and movement. If the double arrangement improves morning access but leaves both users short of storage, it has solved only part of the problem. If the single arrangement offers generous drawers but causes a daily queue for running water, its extra storage may not outweigh that inconvenience.
Before committing to either option, have the proposed layout evaluated against existing plumbing, cabinet construction, lighting, and applicable requirements. Moving or adding a basin is not simply a countertop choice. The broader article on prioritizing structural, layout, and finish upgrades explains why functional decisions belong ahead of decorative selections. For this vanity decision, settle how the room should work before choosing the details that make the cabinet look finished.
- Choose two sinks when simultaneous basin use is frequent and both positions remain practical.
- Favor one sink when uninterrupted counter space and accessible drawers solve the larger daily problem.
- Reconsider either option if doors, drawers, or standing positions interfere with one another.
Choose the Vanity That Solves the Daily Problem
For your Preston bathroom remodel, the right vanity is not necessarily the one with more fixtures. It is the arrangement that supports daily routines while leaving useful counter space, reachable storage, and clear access through the room. When discussing your Preston bathroom remodel with a prospective bathroom remodeler, bring a short list of recurring frustrations and compare how each proposed layout addresses them. That keeps the decision centered on what the finished bathroom needs to do in Preston.
Frequently asked questions
Is a double-sink vanity always better for a shared bathroom?
No. Two sinks are useful when people regularly need running water at the same time and can stand comfortably beside each other. If the main conflict involves mirror access, storage, or passing through the room, a second basin may not solve it.
Can a single-sink vanity still give two people separate storage?
Yes. Depending on the cabinet configuration, one basin can be paired with separate drawer banks or assigned storage areas. Check usable drawer interiors and plumbing locations rather than relying on the appearance of the cabinet fronts.
What should I check before replacing one sink with two?
Compare simultaneous sink use, remaining counter space, usable storage, and nearby door movement. Have the proposed cabinetry, plumbing connections, lighting, and applicable requirements evaluated before ordering the vanity or countertop.