
Other contractors told her the living room could not be vaulted. I hear that line a lot on older downtown Raleigh streets, usually from someone who glanced at a plaster ceiling and kept walking. I'm Chuck. I run Triangle Home Solutions out of Apex, and this was an older house, which always hands you surprises. Her wish list was a more open living room. The house had other plans once I pulled finishes.
Myth one: if the ceiling looks flat, it has to stay flat. A ceiling joist is doing a job. It keeps the walls from spreading, the way the bottom chord of a truss keeps a roof from kicking the plates out. Cut those joists for a pretty vault and skip the engineering, and the ridge starts to sag. I do not "open it up" with a Sawzall and hope. I put it in front of my engineers, sized the new ridge and beams, and then made the vault happen.
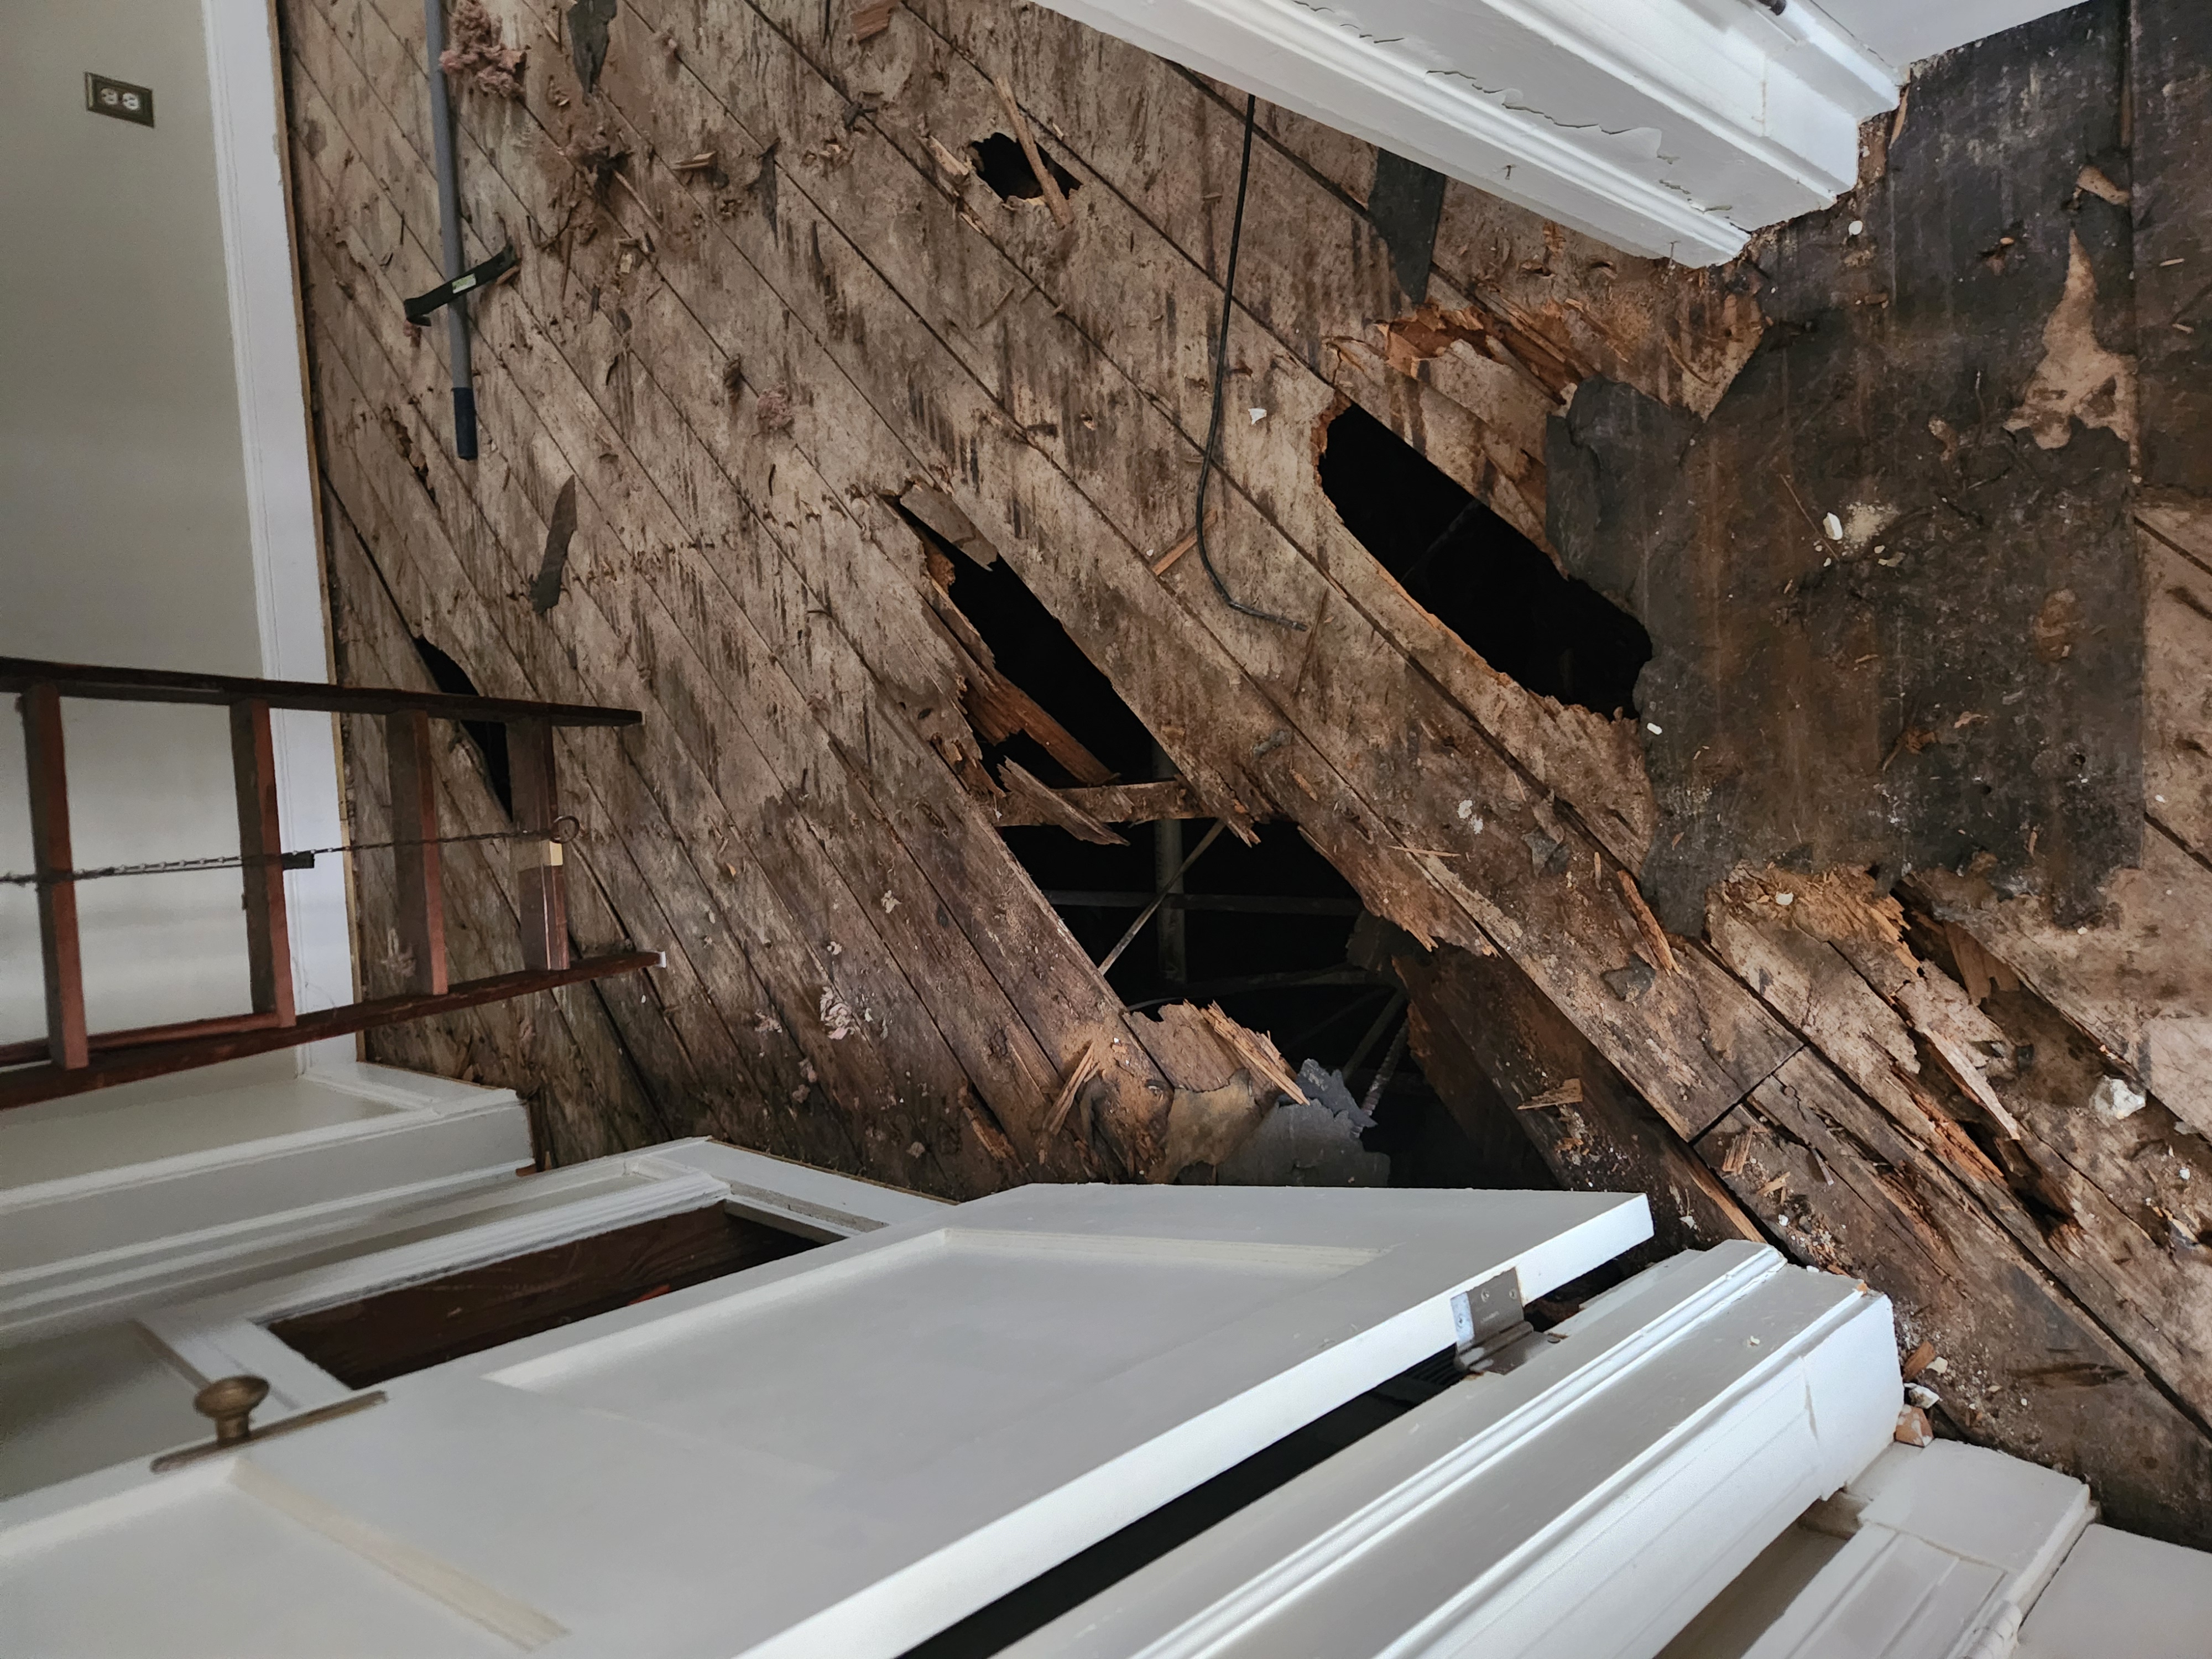
Rot does not send a calendar invite
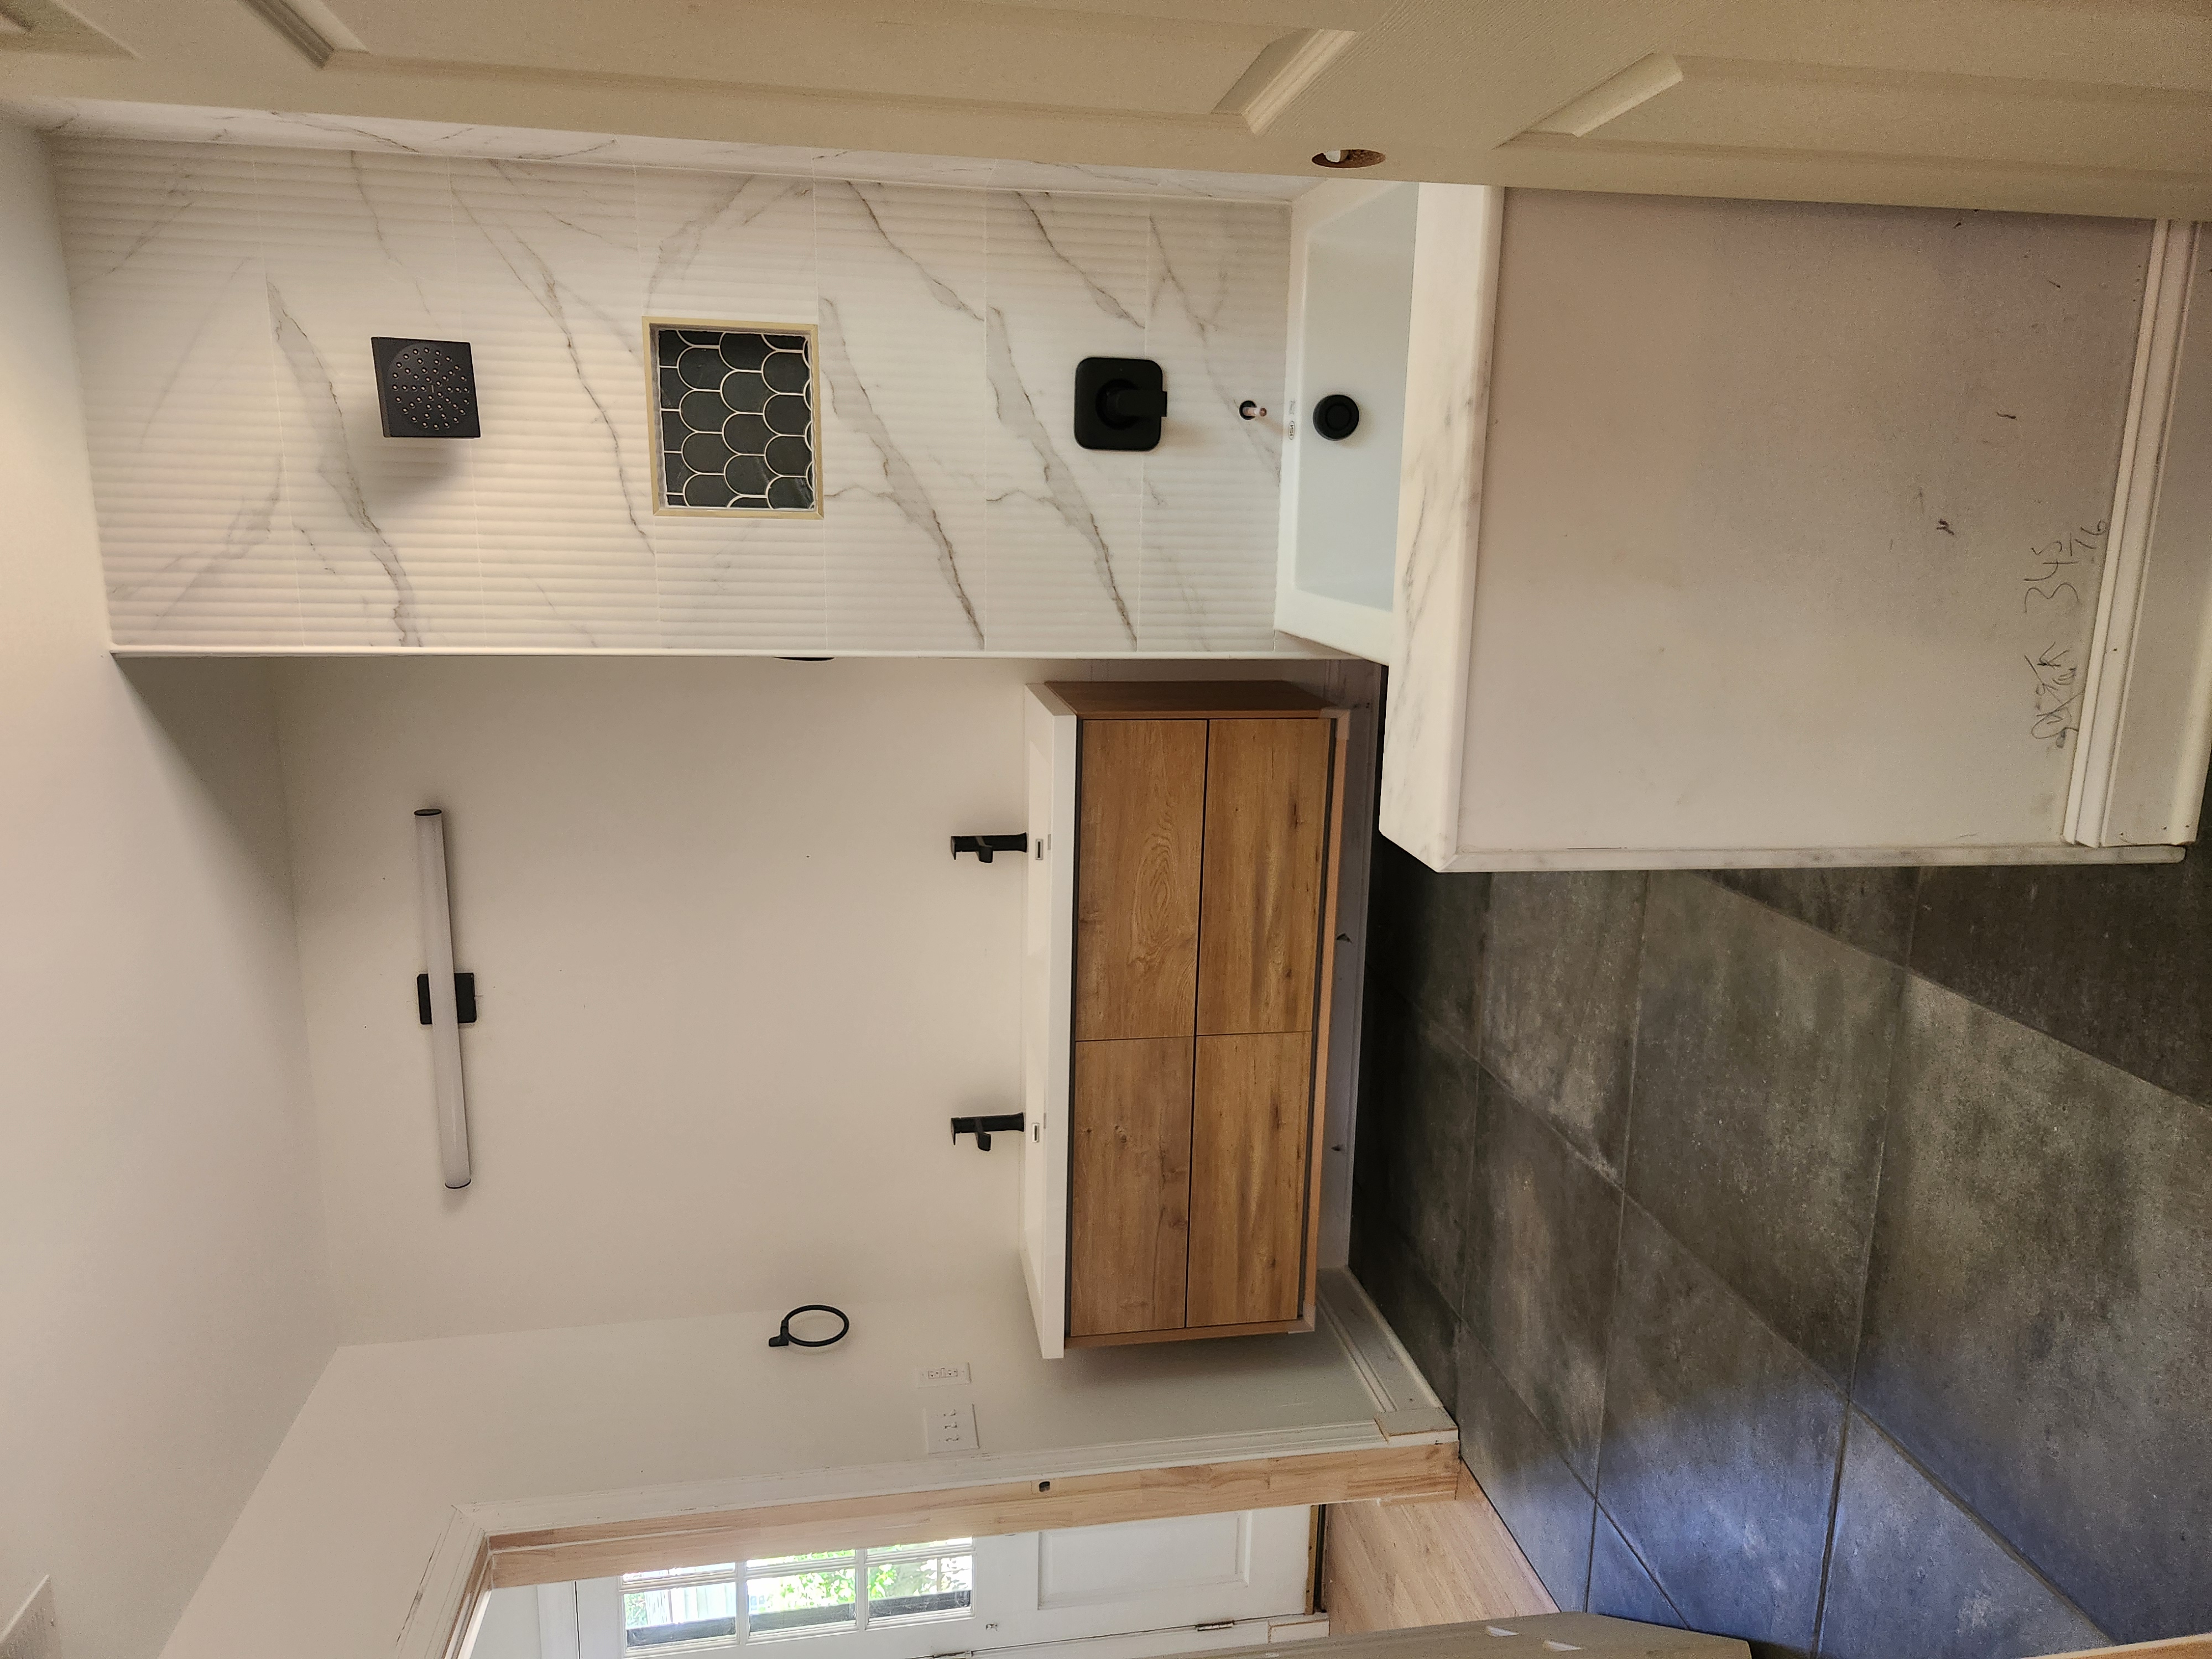
Once the finishes came out, I ended up replacing a lot of rotted subflooring. That is the downtown special. A century of plumbing drips, a bathroom that drained into the same bay for decades, and pine that looks fine until you put a knee on it. You cannot tile over that. You cannot vault a room and leave a trampoline in the floor.
Raleigh wants a residential alteration and repair permit when you move walls or redo rooms, and plumbing, mechanical, and electrical ride along in that scope through the city permit portal. If the house also sits in a Historic Overlay District, exterior changes can need a Certificate of Appropriateness before you touch the street face. On this one the whole story was inside: rot, structure, then the vault. I did not treat that plaster as a mood board.
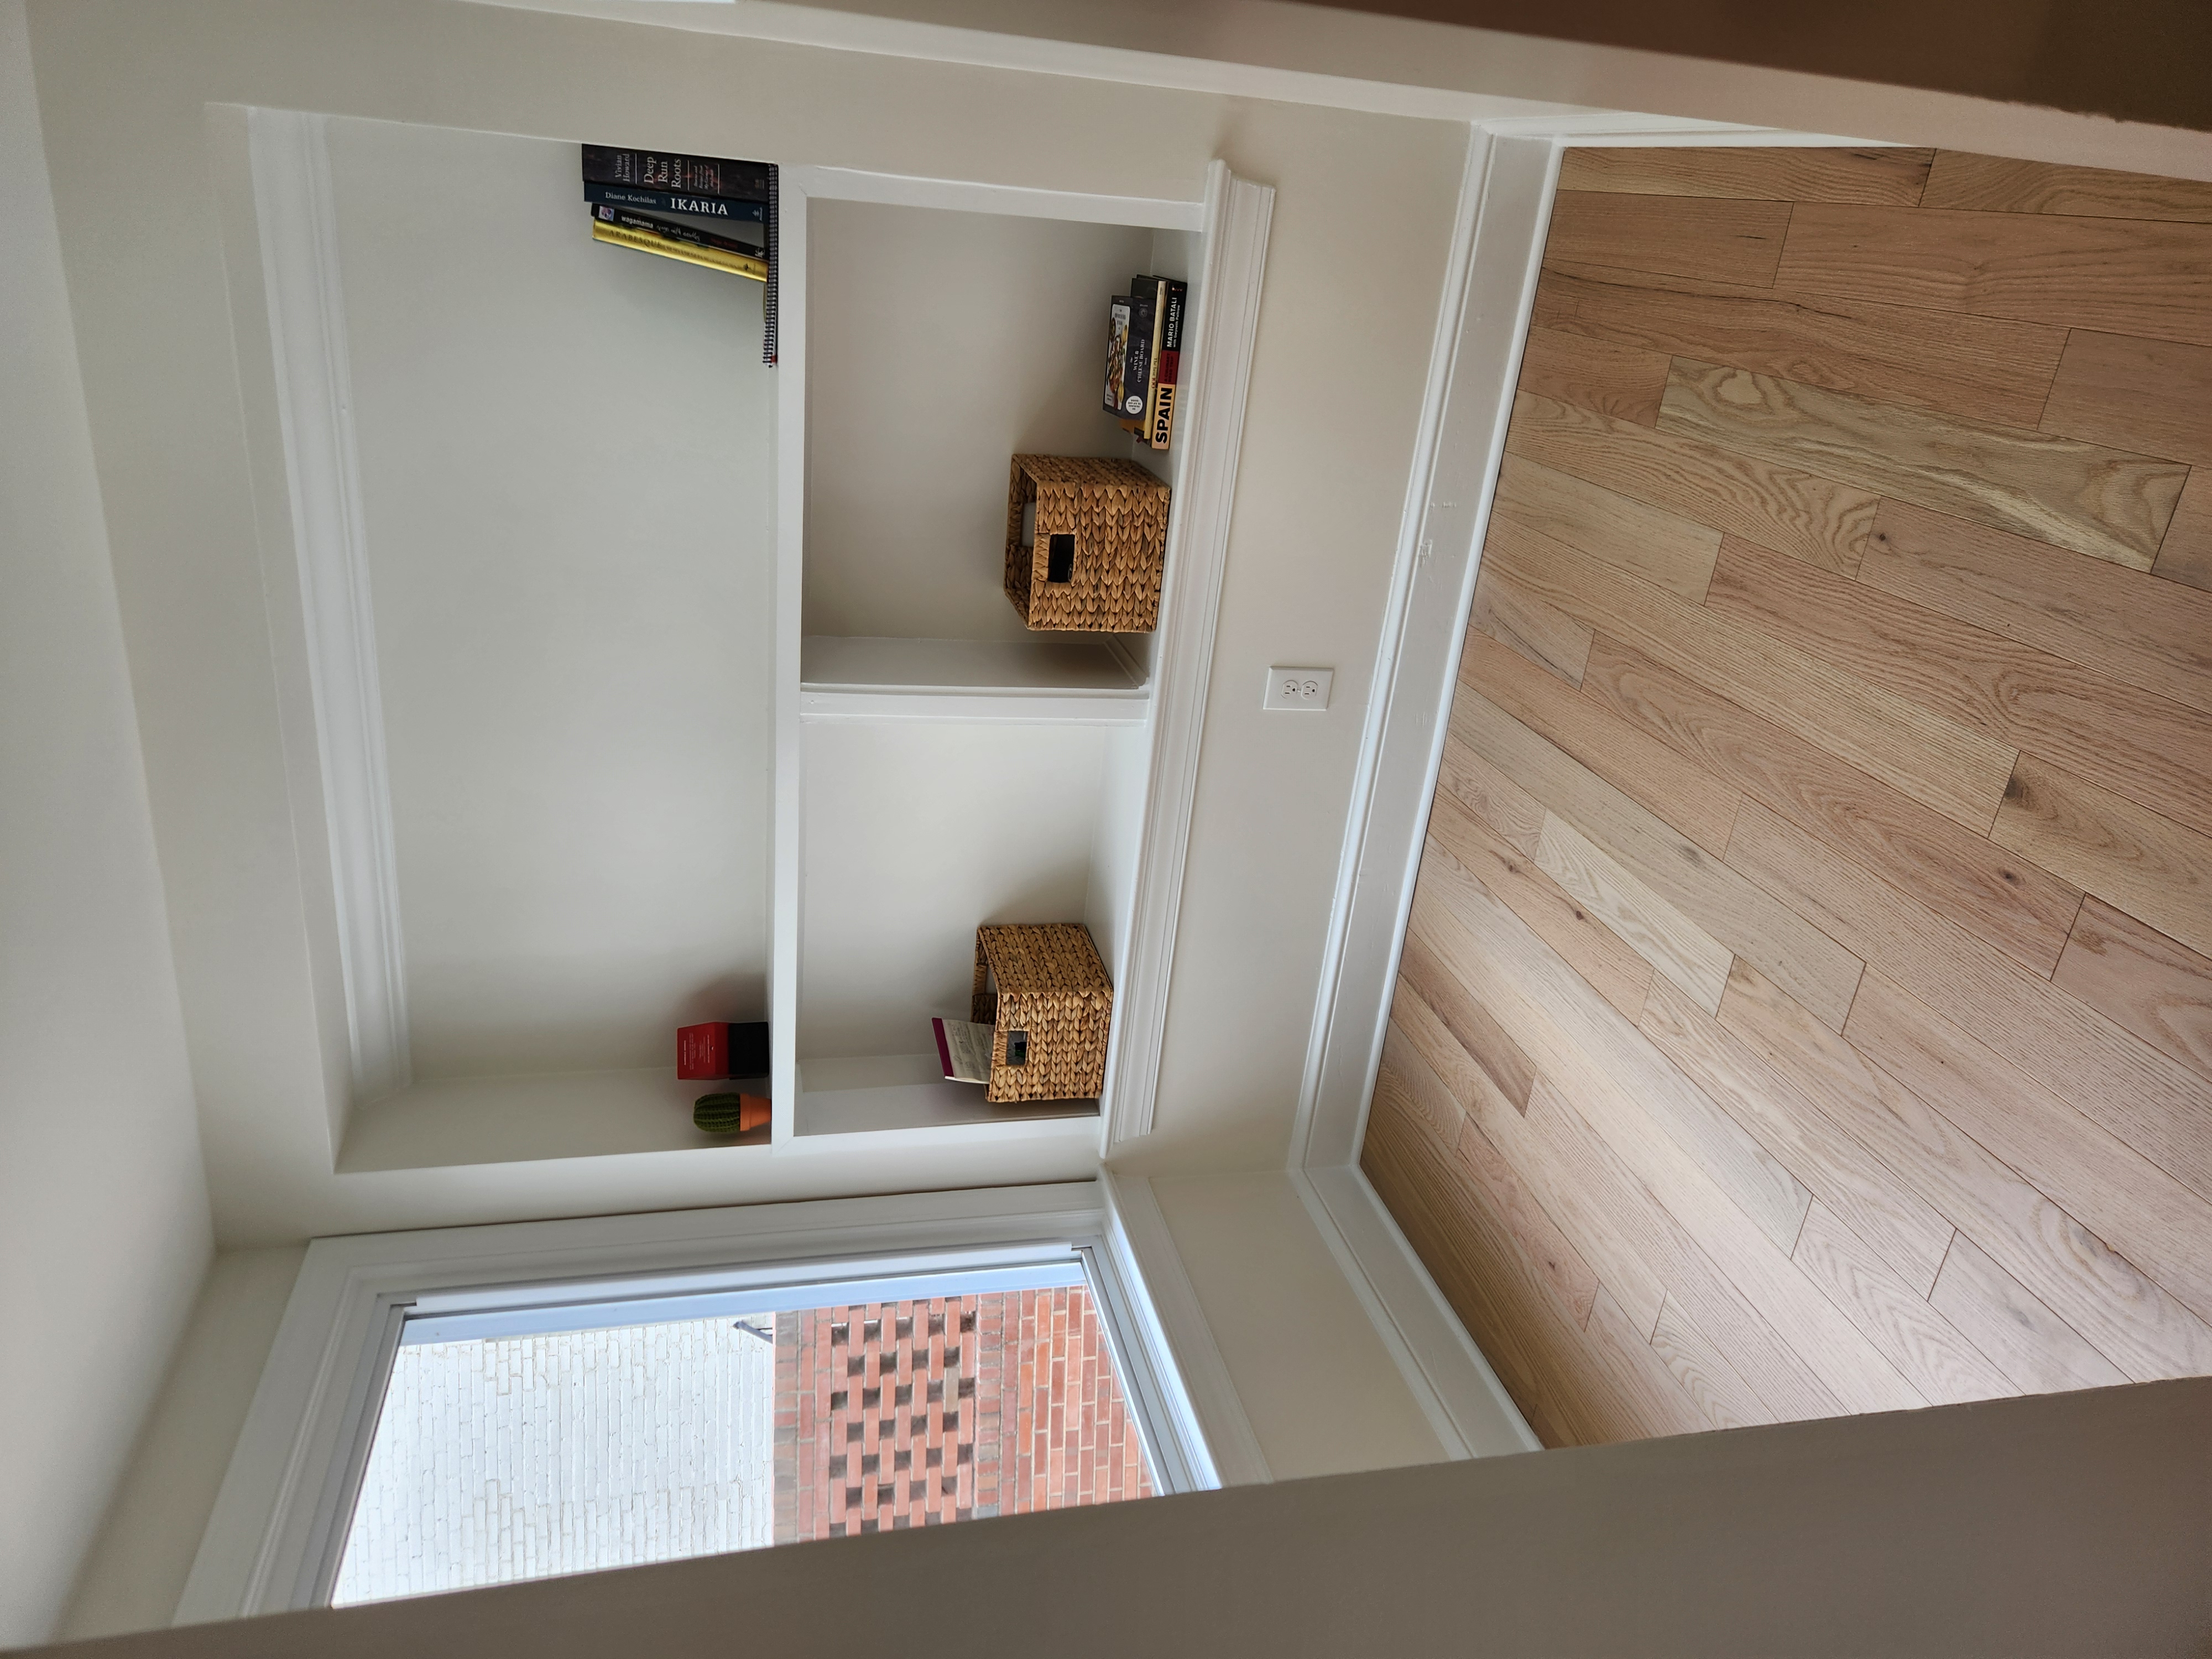
Homeowners on those streets always ask me if "open concept" means knocking out every wall. Load-bearing walls earn their name. Some can go if a beam picks up the load. Some should stay and get cased so the house still feels like itself. The vault gave her height without turning the living room into a bowling alley.
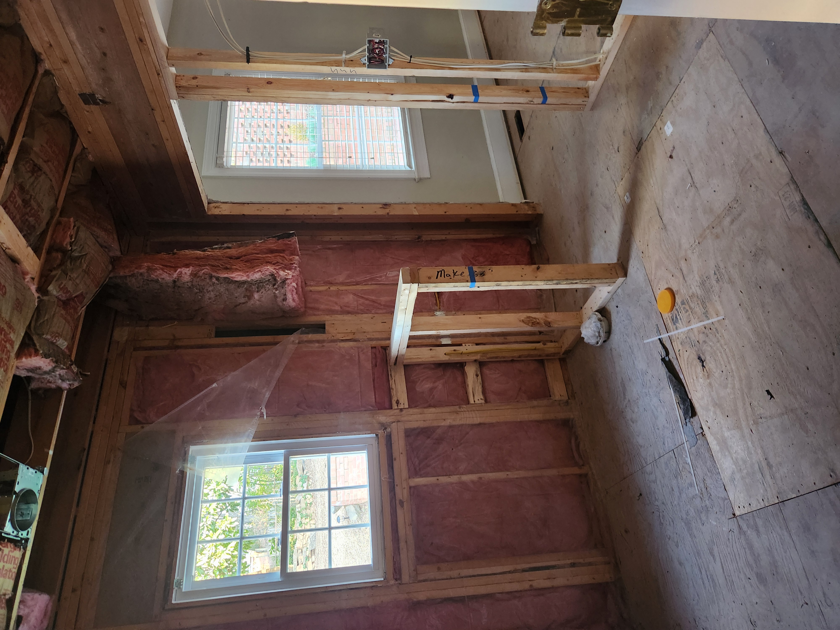
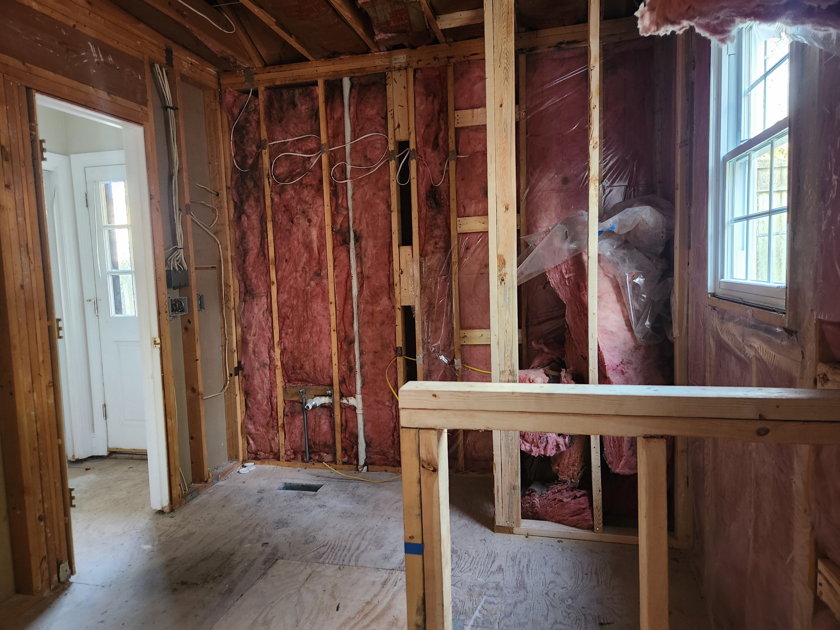
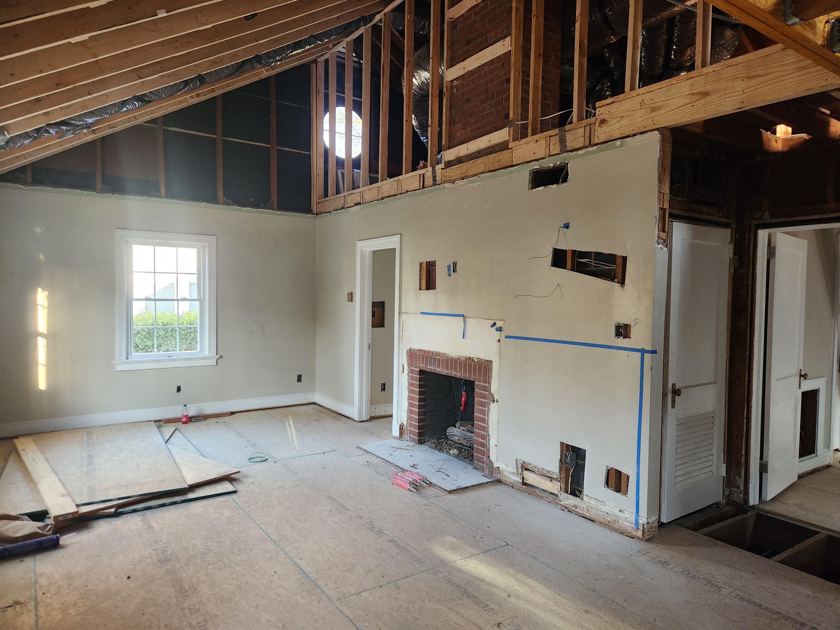
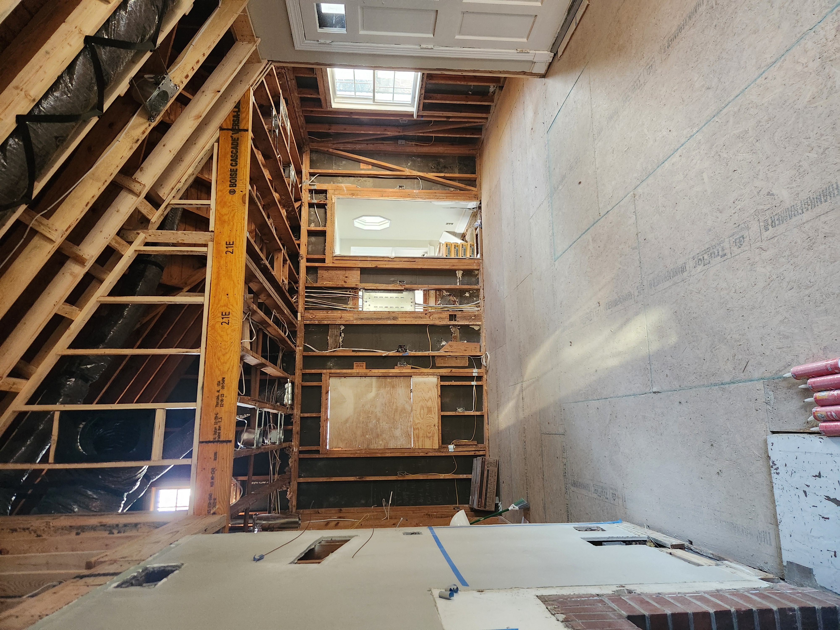
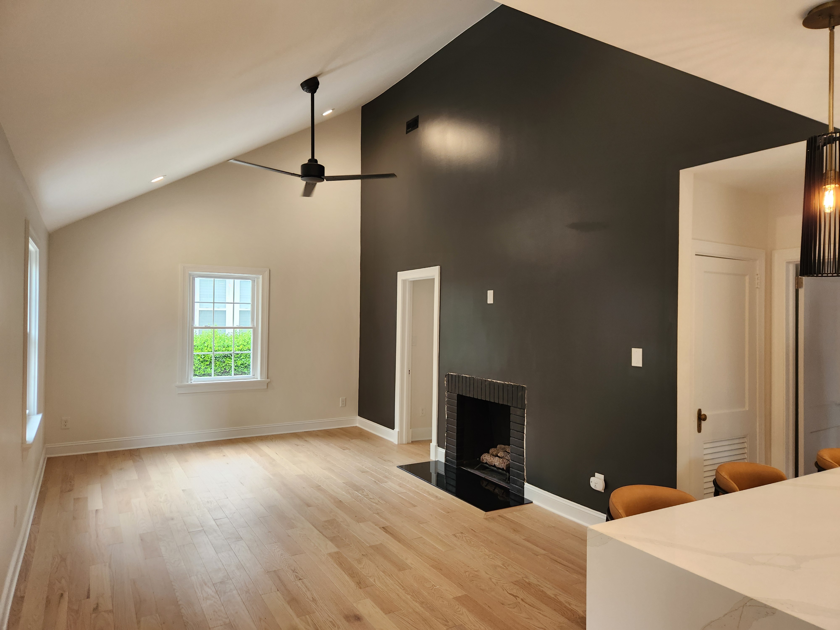
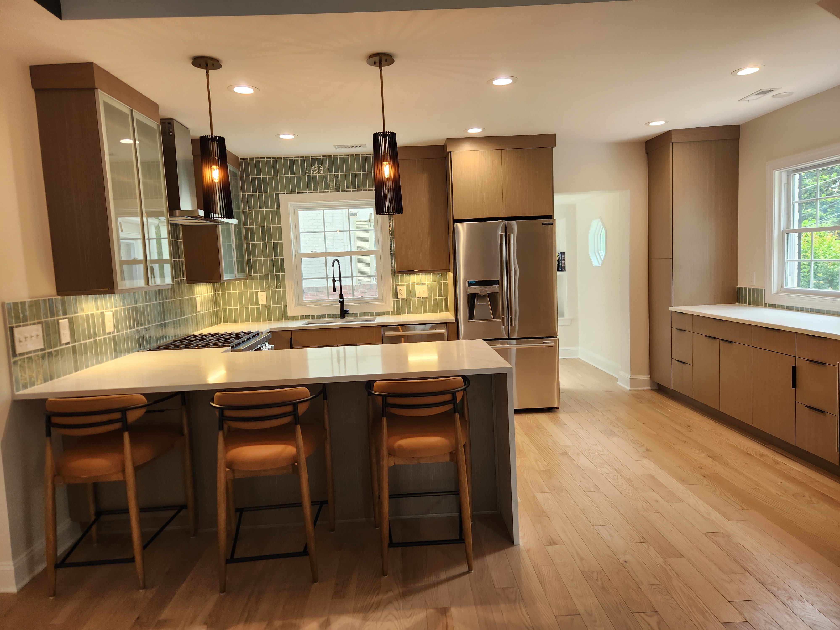
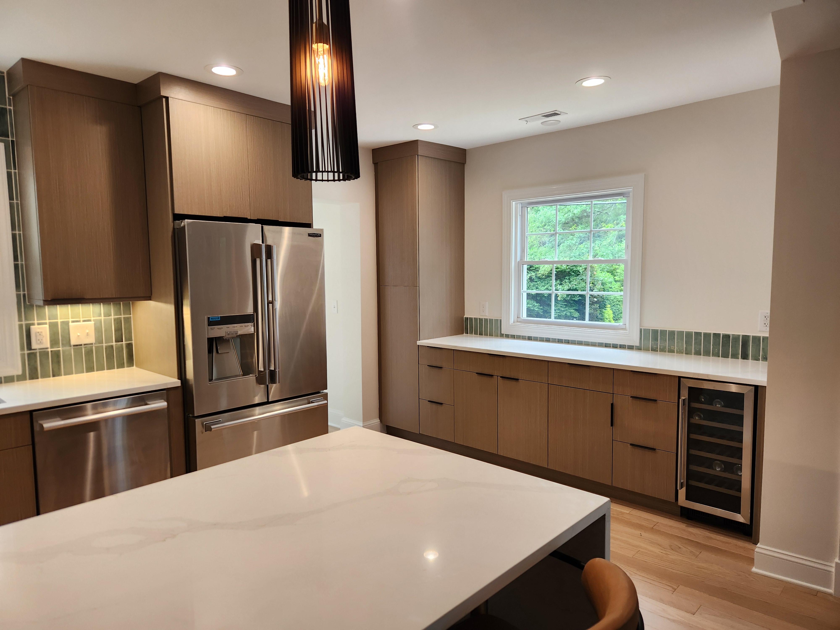
Why other bids said no
Saying no is cheaper than calling an engineer. A vault in an old Raleigh house can mean a new ridge beam, hangers, sistered rafters, and a roof that has to stay dry while the ceiling is open. It can also mean HVAC that used to live in that joist bay has to move. Kitchen and bath remodels in the same house often share those bays. You do not get to ignore the duct because the living room is the pretty part.
I kept the carpentry in-house. Framing and trim on a vault is where a gap shows. Crown that dies into a new slope looks cheap if you guessed the angle. My engineers put numbers on paper and my crew cut to those numbers.
Garage and sun room builds are a different animal. Those are new loads on new footings. This was surgery on a house that was already standing. Different drawings, same shop, same hands.
If your downtown house has a "can't be done" list
Walk me through the room. Tell me who already said no, and why. I will look at the attic, the joist direction, and the subfloor before I argue with the last bid. Rot gets a number. The vault gets a sketch. Permits get filed before anybody swings.
Call (919) 795-8596 or use our contact form. Ask me for a downtown remodel quote and say whether you want height, a wall gone, or both. Bring any old drawings and I will tell you what the structure will actually allow.