
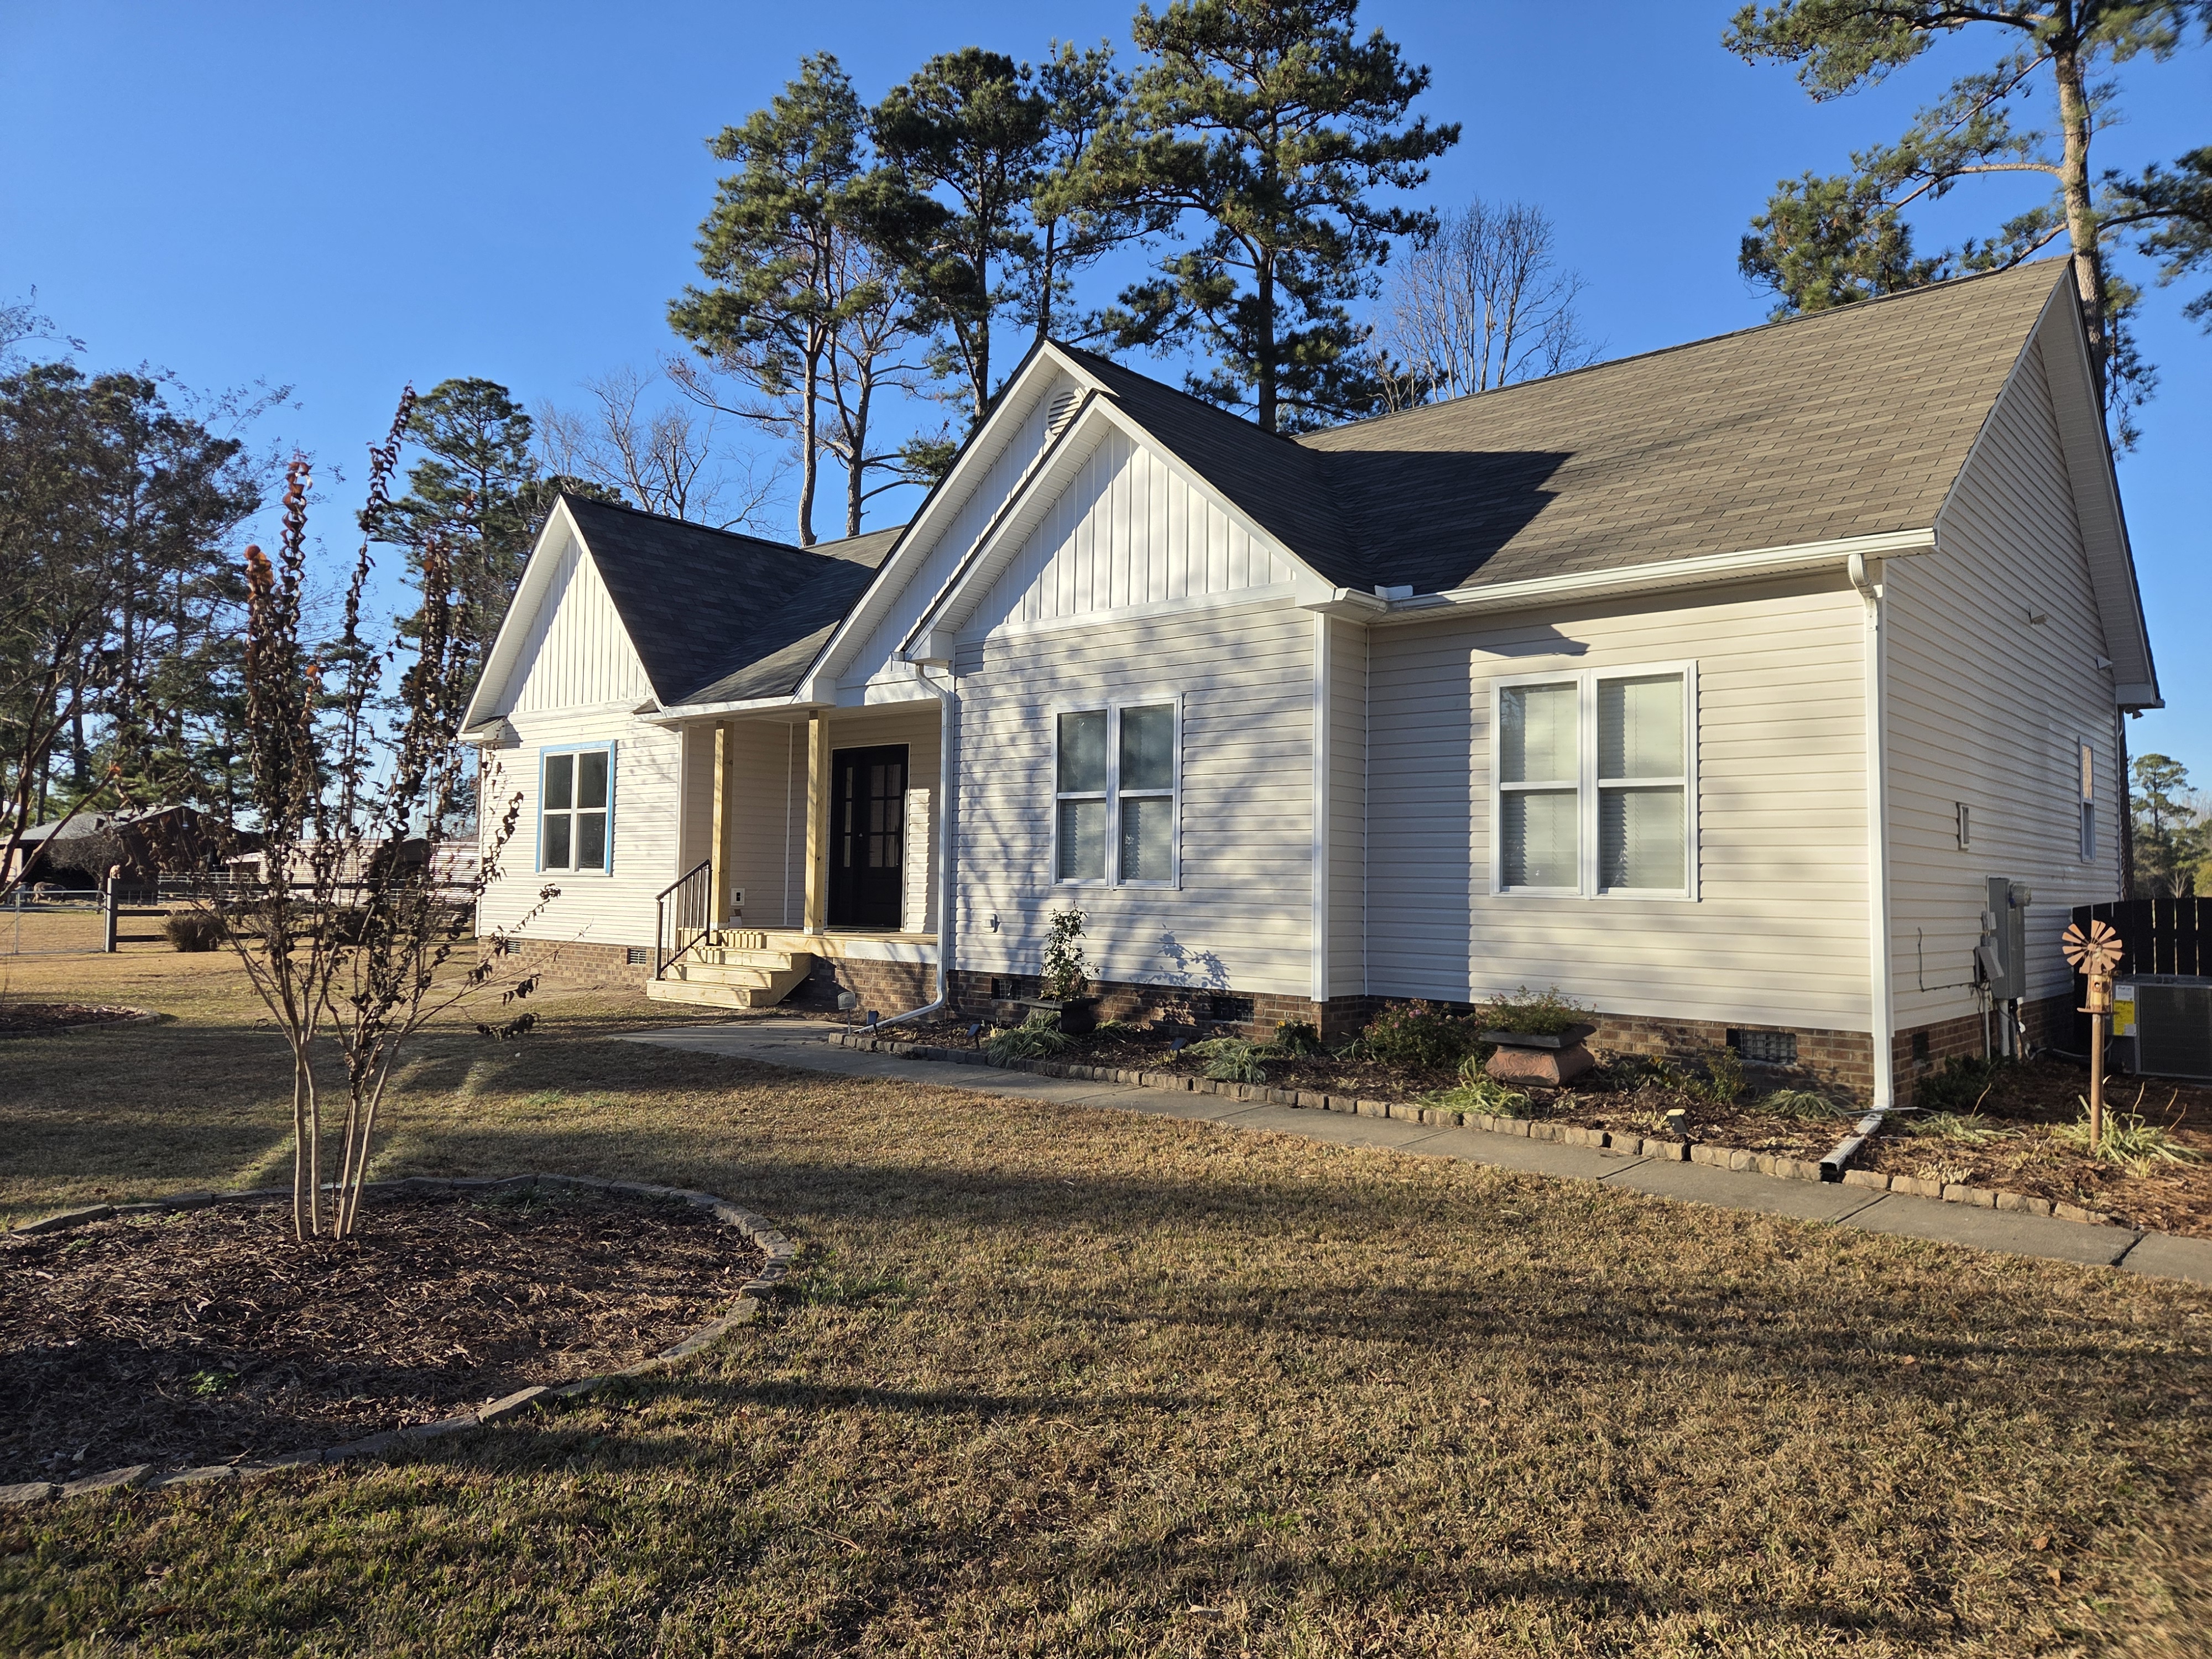
My first visit on this one was a kitchen table in Clayton, not a showroom. She knew she needed more room. She did not want a six-month circus in the yard. I'm Chuck. I run Triangle Home Solutions out of Apex, and I sat there with her, wrote down what the addition had to do, and left with enough notes to price the job instead of guessing from a photo.
Once she accepted my quote, I drew the plans myself for approval and permitting. That is the part first-time owners skip when they hire a crew that only swings hammers. Johnston County wants a land-use or town zoning permit, a detailed site plan, and digital construction drawings. If the house is on a well and septic, Environmental Health has to see it too, and the bedroom count on the septic paperwork has to match the house you actually build. Town water and sewer need written hookup approval. None of that is busywork. It is how you keep a new wing from sitting on a drain field or over a setback line.
Why the dirt in Clayton sets the clock
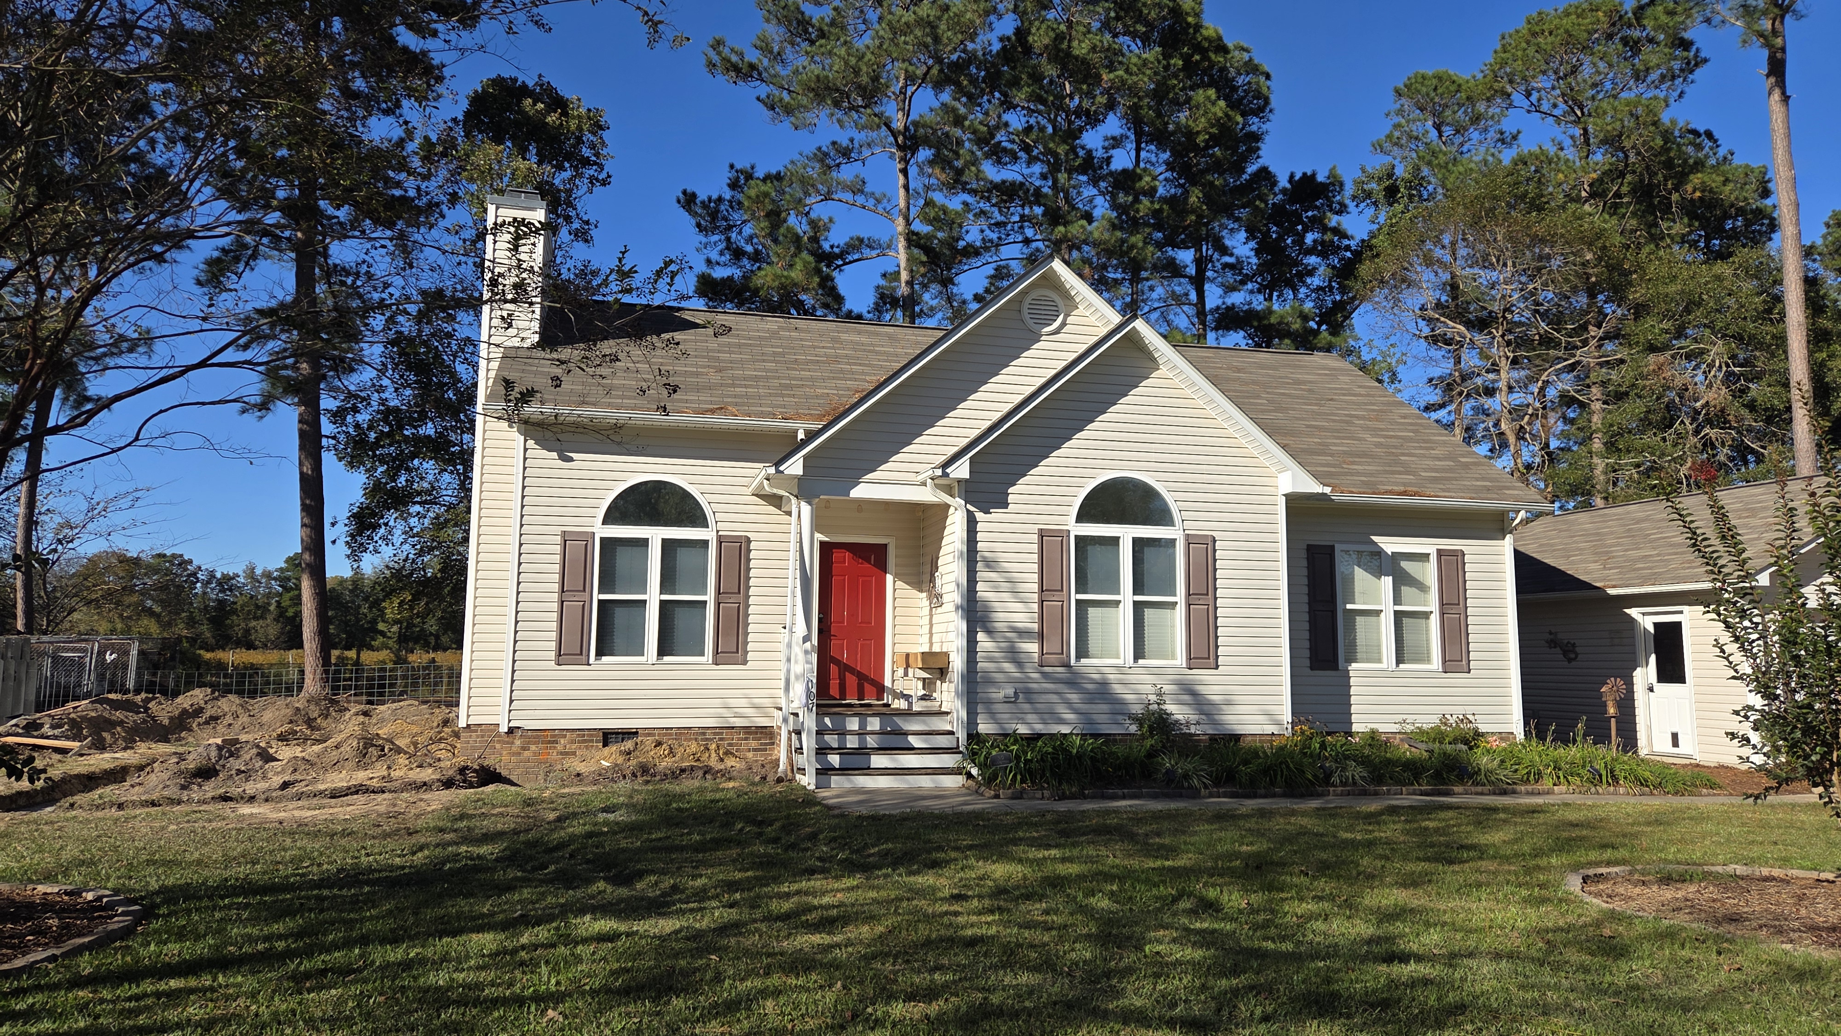
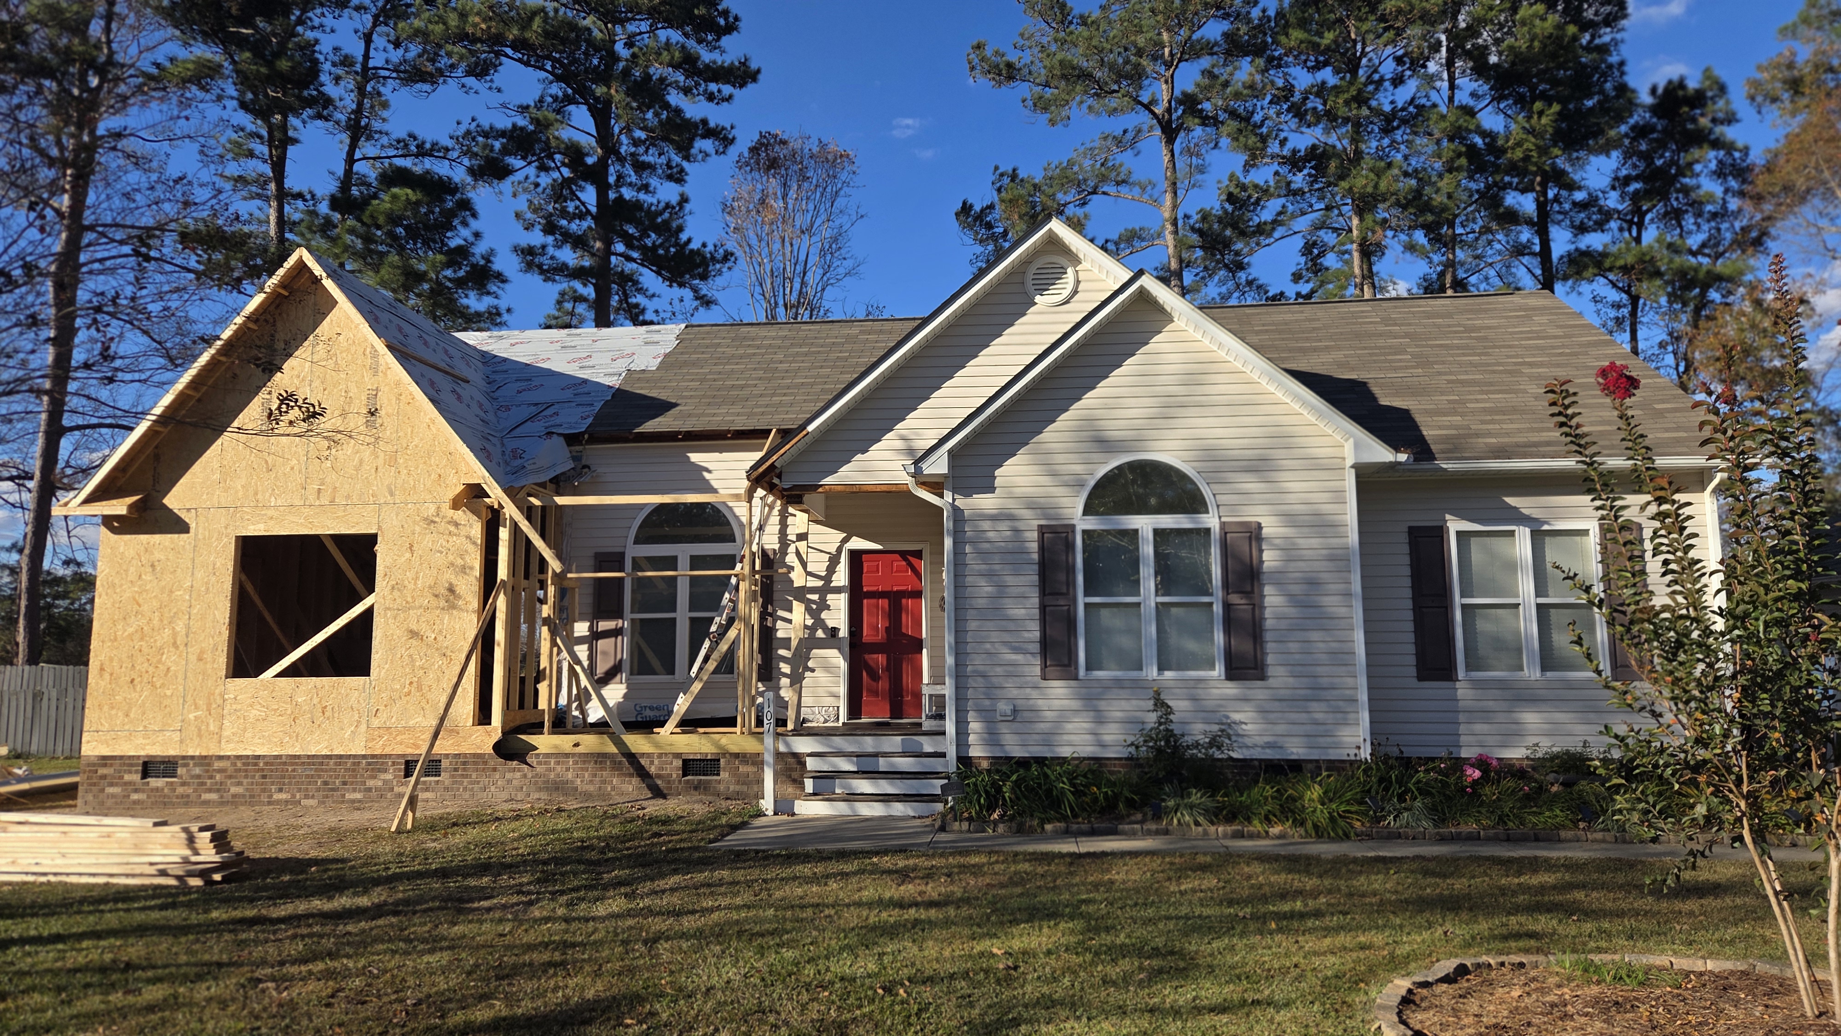
A lot of Johnston County lots still drink from a septic tank and dump into clay that holds water after a wet week. You can have pretty floor plans and still fail the first footing inspection if the holes sit in soup. We treat the addition like a small house bolted to an old one. Footings go to bearing. The ledger or the new wall tie-in gets real flashing, not a bead of caulk over painted siding. If the addition shares a roof, the existing rafters have to carry the new load or we add structure. That is why the drawings come first.
Clayton jobs can sit in town limits, in extra-territorial jurisdiction, or in the county. The stamp is not always from the same counter. Johnston County's own permit list is the checklist I actually work off of: zoning, septic or utility approval, digital plans, site plan, and a lien agent form when the job cost hits the state threshold. I am not going to hand a first-time owner that stack and tell her to sort it out on her lunch break.
Thirty-odd days, because the paper was done
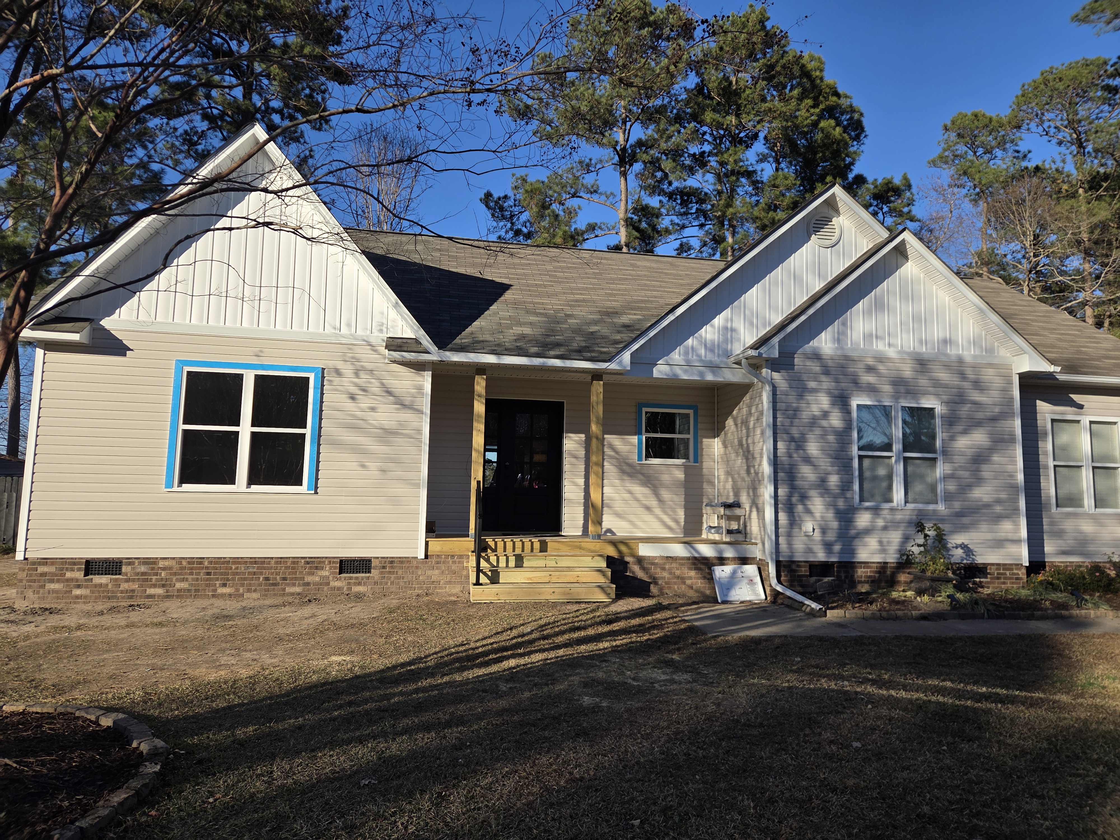
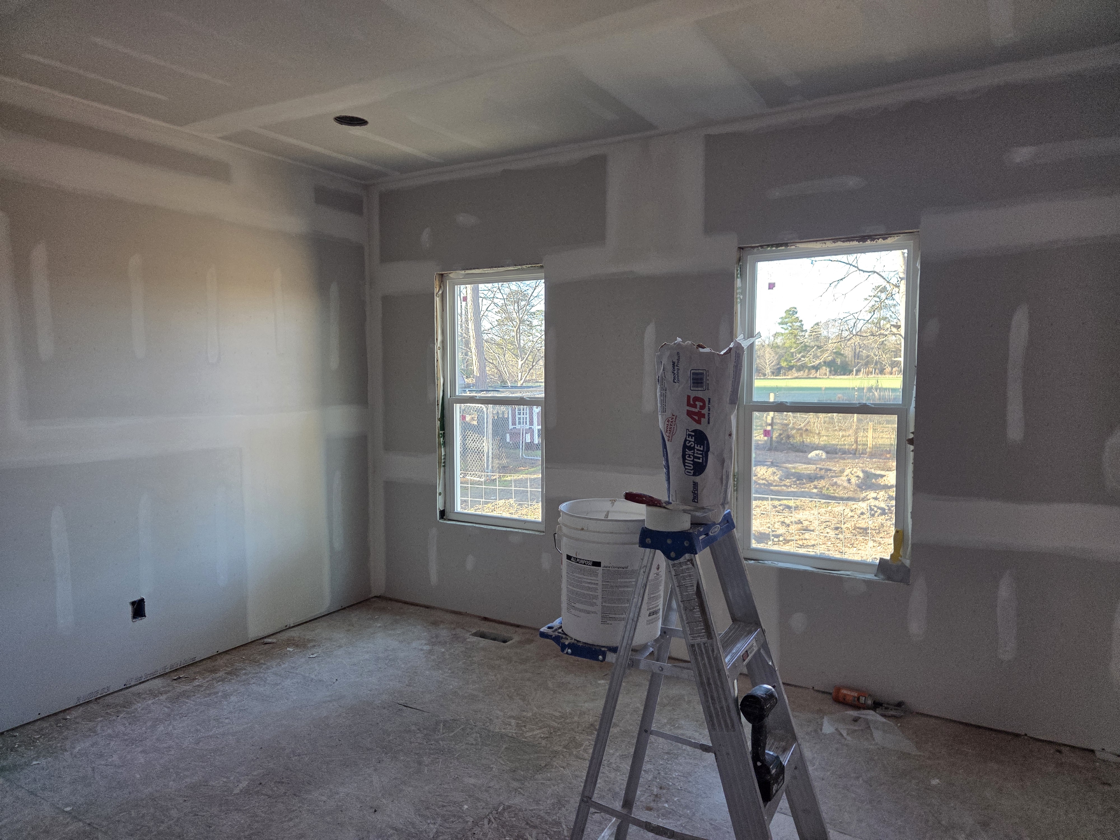
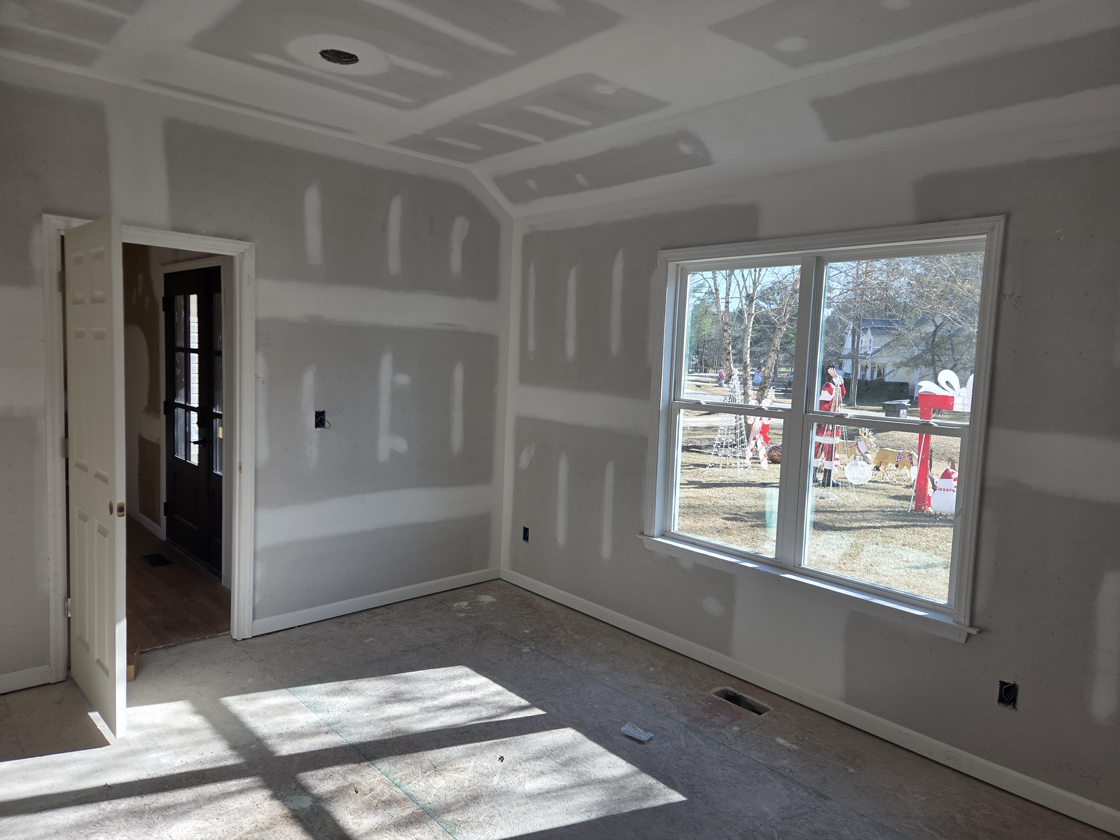
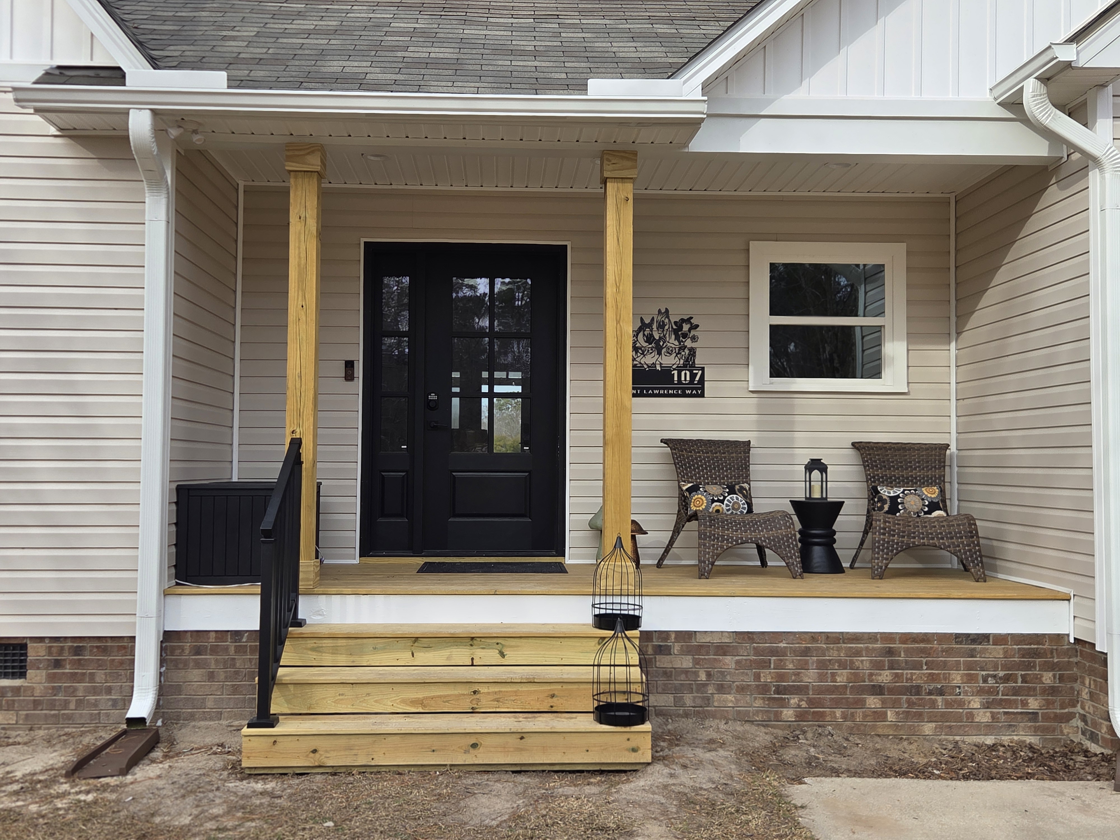
After permits, this one ran extremely smoothly. It took a little over 30 days to finish. That was my timeline on this house, not a promise I stamp on every addition in the Triangle. With a lot of companies the designer is sitting in another office while the dirt stays open. I priced this job and I drew it, so my framer was never waiting on a revised window size from three counties away.
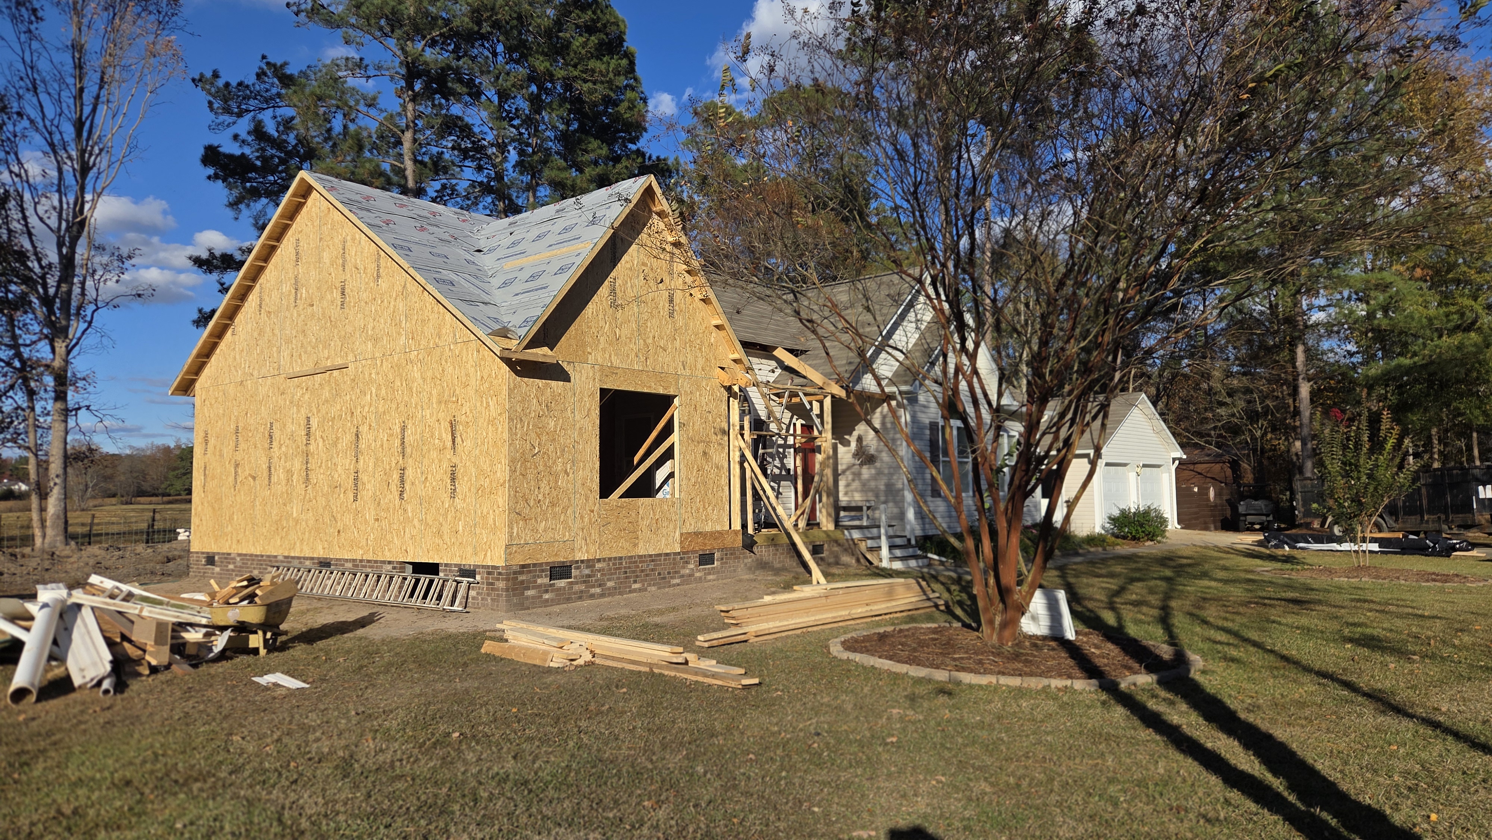
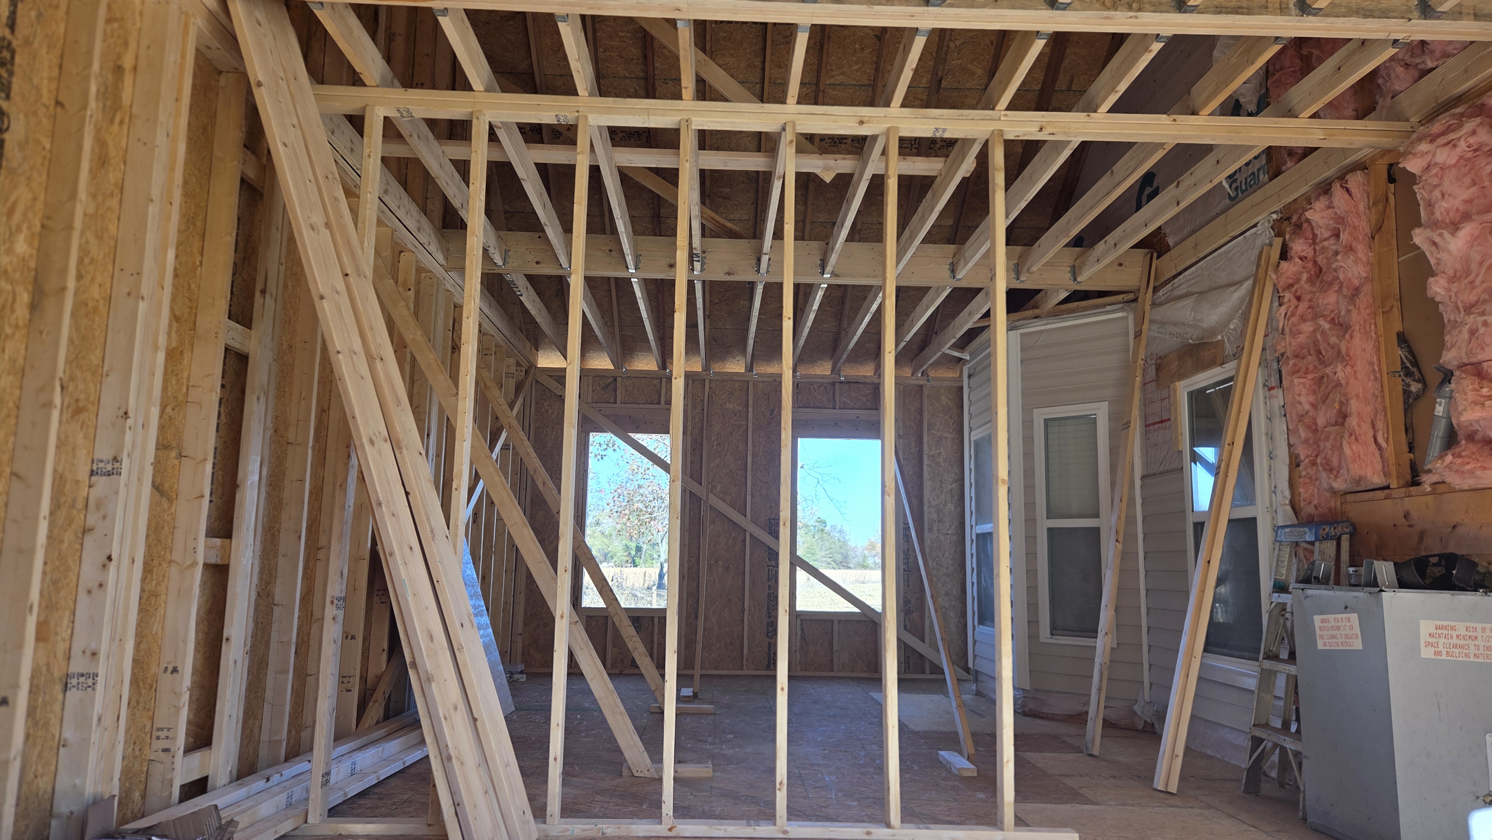
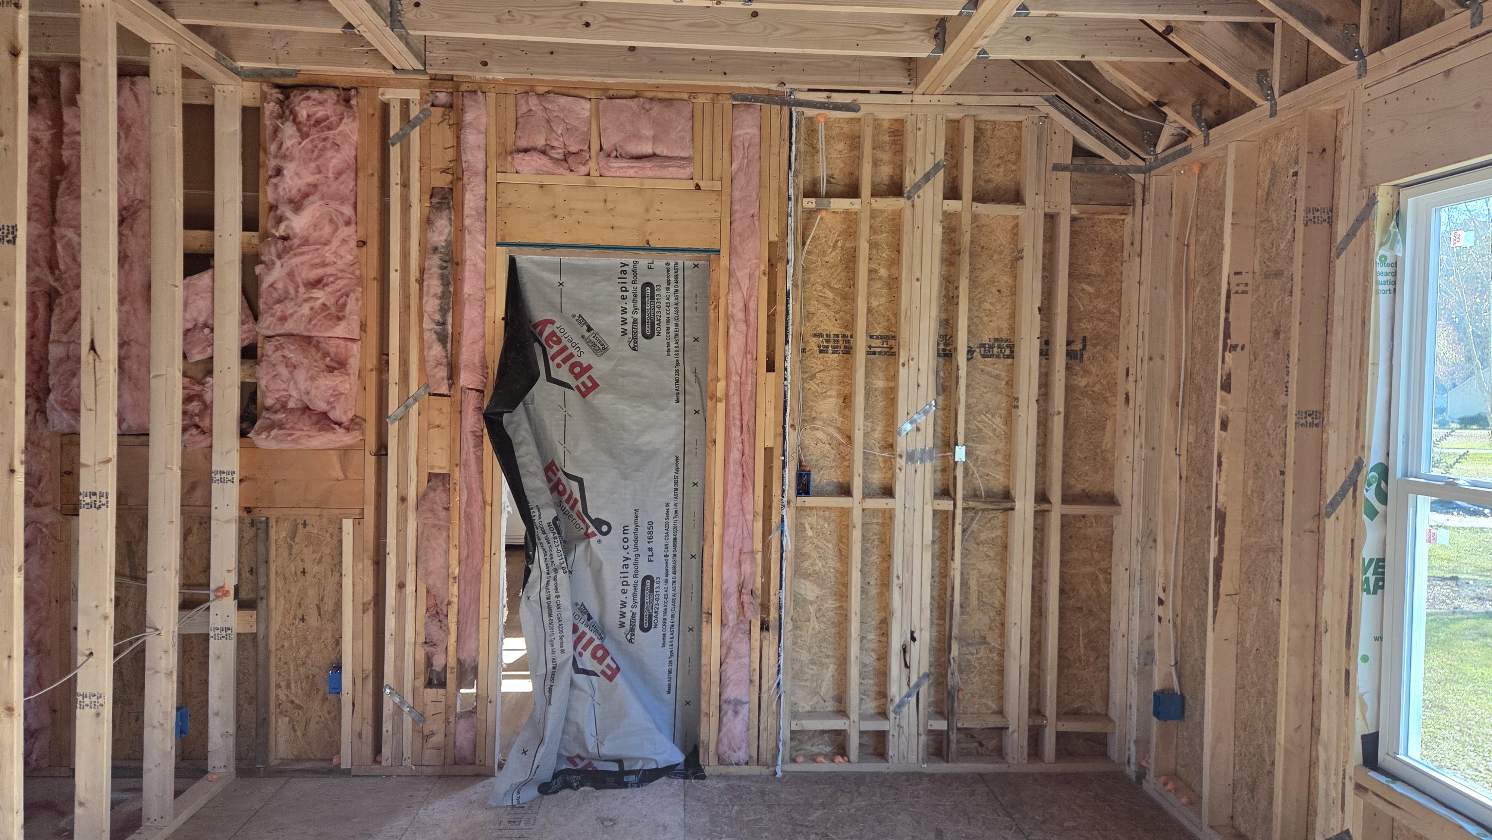
A day on a job like this is boring in the best way, and that is how I want it. Footings, then walls, then roof, then the mechanical, electrical, and plumbing rough-in before insulation. Inspectors want to see the bones while they are still naked. You do not tile a bathroom in an addition and then ask someone to bless the drain. The homeowner could still live in the original house. The new wing stayed a job site, not a campground of extra trucks.
Kitchen and bath remodels, garage and sun room builds, and additions all fail the same way when the plan is a napkin. A sun room wants different glass and different loads than a bedroom. Say what the room is for before anyone orders lumber.
What we need from you on day one
Bring the survey if you have it. Bring septic paperwork if you have that. Tell me if Clayton planning already commented on the lot. If there is an HOA, bring the book. I will tell you straight whether your addition is a simple box or a roof that has to match two pitches.
I work Clayton along with Apex, Cary, Holly Springs, and Raleigh. Call (919) 795-8596 or use our contact form and ask me for an addition quote. Tell me the town, well or sewer, and what the new rooms have to hold. I draw it, permit it, and build it out of one shop.